

Listing Courtesy of: RHODE ISLAND / Listed By: Jacob Rochefort, Mott & Chace Sotheby's International Realty
625 Cherry Farm Road Burrillville, RI 02830
Active Under Contract (72 Days)
$799,900 (USD)
Description
MLS #:
1420564
1420564
Taxes
$7,992(2025)
$7,992(2025)
Lot Size
2.06 acres
2.06 acres
Type
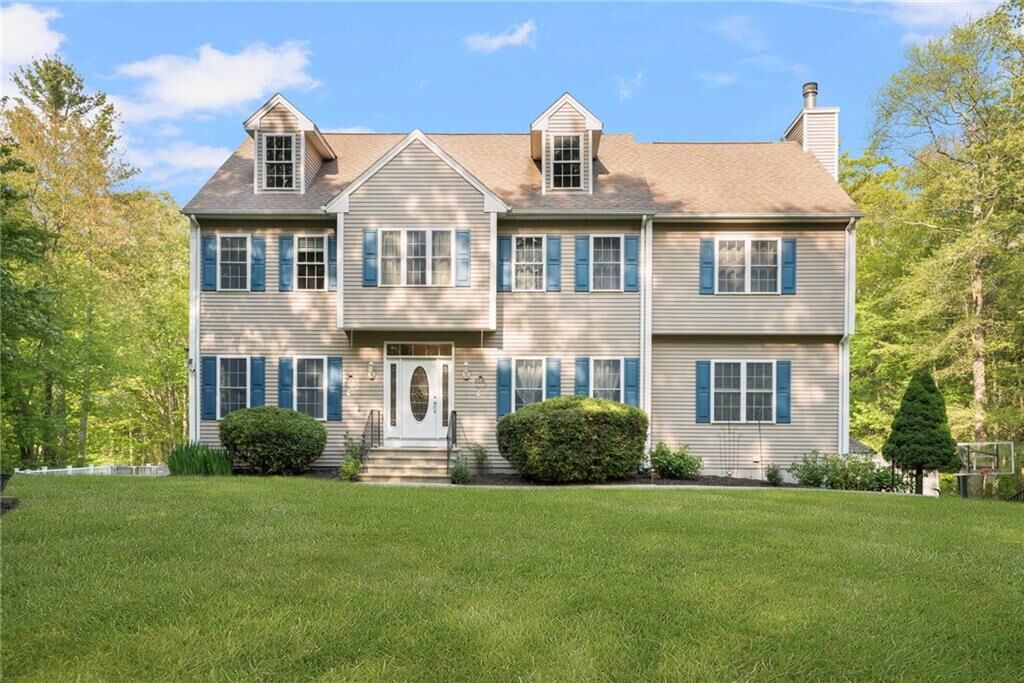
Single-Family Home
Single-Family Home
Year Built
2004
2004
Style
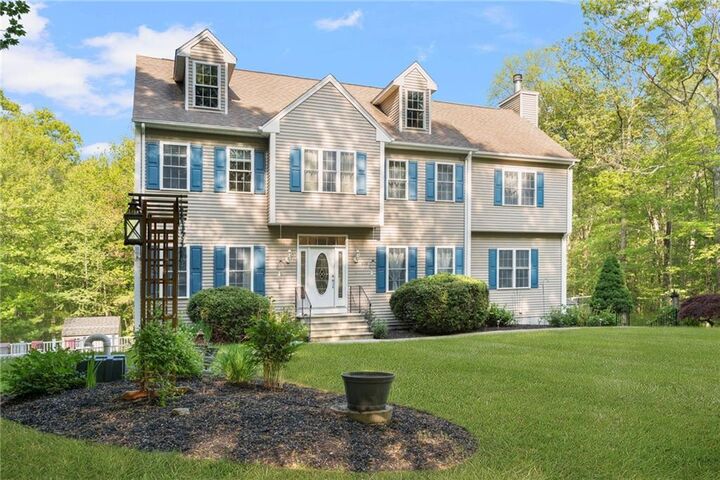
Colonial
Colonial
County
Providence County
Providence County
Listed By
Jacob Rochefort, Mott & Chace Sotheby's International Realty
Source
RHODE ISLAND
Last checked Oct 24 2026 at 12:35 PM GMT+0000
RHODE ISLAND
Last checked Oct 24 2026 at 12:35 PM GMT+0000
Bathroom Details
- Full Bathrooms: 3
- Half Bathroom: 1
Interior Features
- Stairs
- Attic Stairs
- Dishwasher
- Dryer
- Refrigerator
- Washer
- Microwave
- Exhaust Fan
- Range Hood
- Wall (Dry Wall)
- Wall (Plaster)
- Insulation (Ceiling)
- Insulation (Floors)
- Insulation (Walls)
- Range
- Oven
Lot Information
- Out Building
- Wooded
- Paved Driveway
- Horse Permitted
Property Features
- Fireplace: Pellet Insert
- Fireplace: 1
- Fireplace: Insert
- Foundation: Concrete Perimeter
Heating and Cooling
- Forced Air
- Hydro-Air
- Oil
- Central Air
Basement Information
- Full
- Interior and Exterior
- Storage Space
- Utility
- Bathroom
- Family Room
- Finished
Flooring
- Ceramic Tile
- Carpet
Utility Information
- Sewer: Septic Tank
Garage
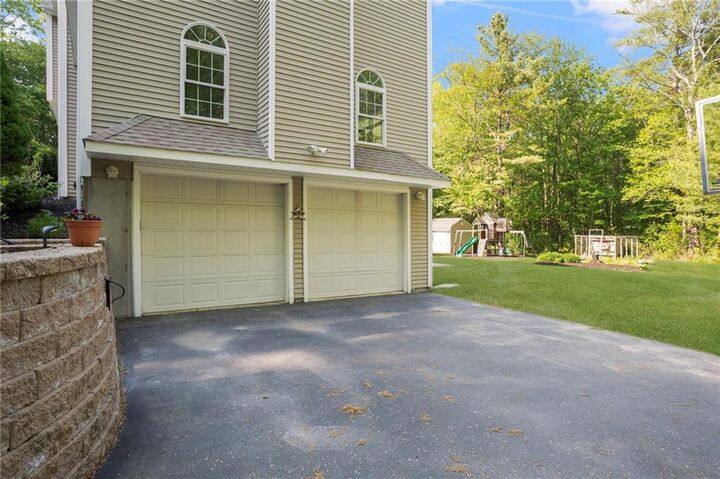
- Attached Garage
Parking
- Total: 12
- Attached
Stories
- 2
Living Area
- 3,835 sqft
Location
Estimated Monthly Mortgage Payment
*Based on Fixed Interest Rate withe a 30 year term, principal and interest only
Listing price
Down payment
%
Interest rate
%Mortgage calculator estimates are provided by Williams and Stuart Real Estate and are intended for information use only. Your payments may be higher or lower and all loans are subject to credit approval.
Disclaimer: IDX information is provided exclusively for consumers’ personal, non-commercial use and may not be used for any purpose other than to identify prospective properties consumers may be interested in purchasing. Information is deemed reliable but is not guaranteed. © 2026 State-Wide Multiple Listing Service. All rights reserved. 10/24/26 05:35




The gourmet eat-in kitchen features granite countertops, stainless steel appliances, a gas range, wall oven, pantry, and abundant cabinetry. Entertain with ease in the formal dining room and oversized living room with a cozy pellet stove.
Upstairs, the spacious primary suite includes a walk-in closet and spa-like bath with double sinks, soaking tub, and separate shower. Three additional bedrooms, a full bath with double vanity, bonus room, and second-floor laundry complete the upper level.
The finished walk-out basement with a third full bath provides flexible space for a media room, gym, office, or playroom. Outside, enjoy summer gatherings on the newly restructured and expanded multi-level deck overlooking the private backyard with firepit and patio. Additional features include central air, central vacuum, lawn irrigation, and a 2-car garage. A perfect blend of space, comfort, and modern updates — ready to welcome you home.