Listing Courtesy of: RHODE ISLAND / Listed By: Michelle Jordan, Cranston
200 Cannon Street 107 Cranston, RI 02920
Active (0 Days)
$315,000 (USD)
OPEN HOUSE TIMES
-
OPENSat, Oct 311:00 am - 1:00 pm
Description
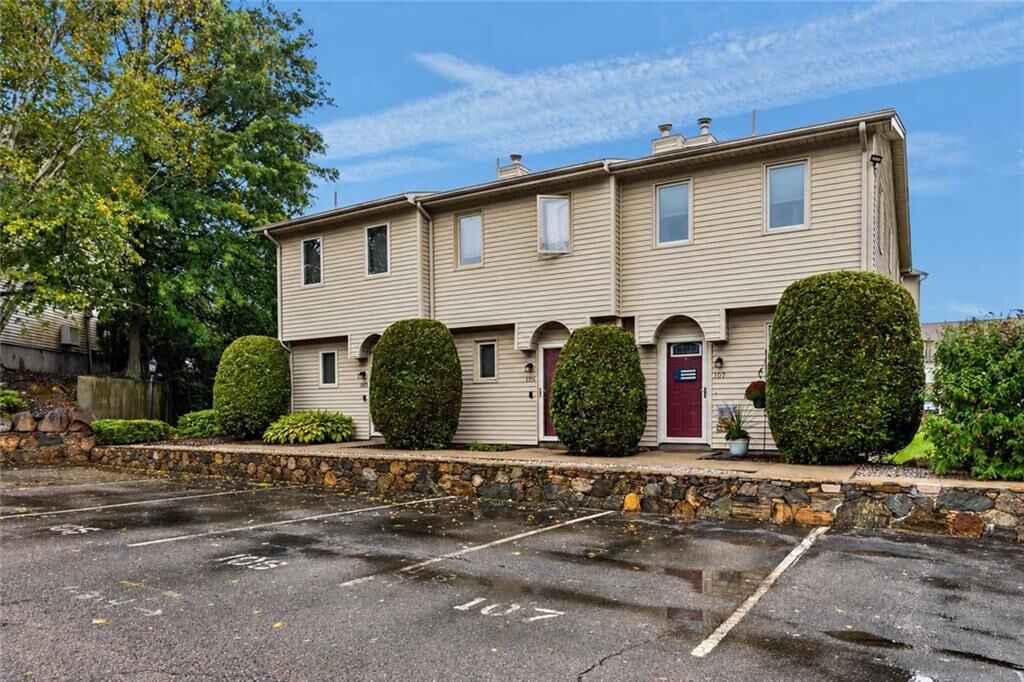
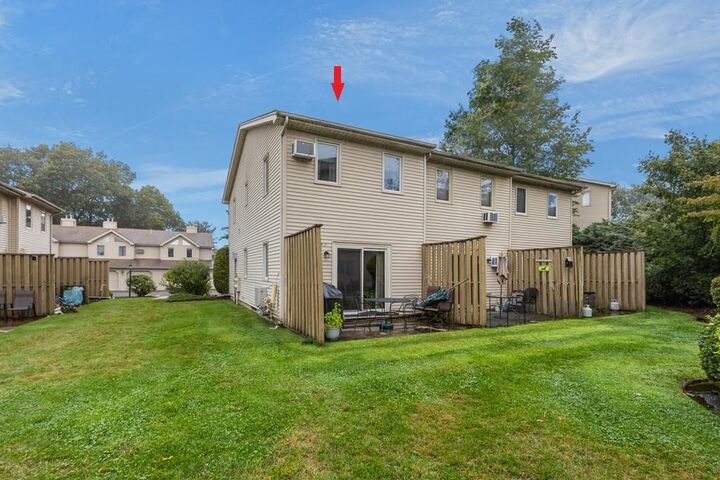
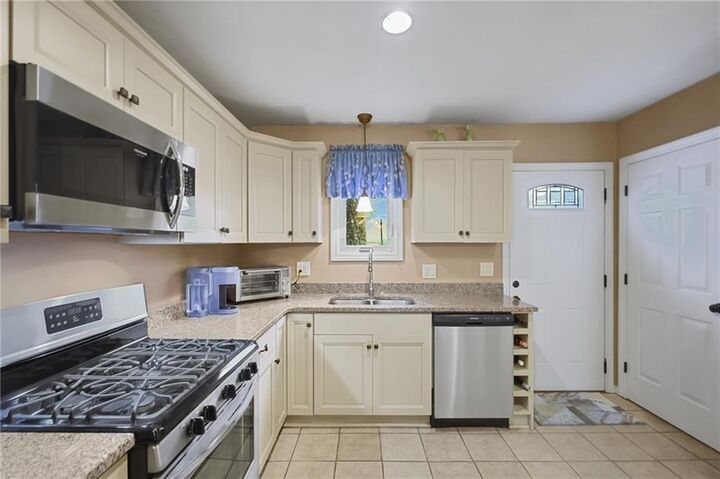
Welcome to High Ridge Condominiums! Set in a quiet community, this end-unit townhouse offers a comfortable layout with a little extra privacy. The main level features an updated kitchen with a center island that opens to the dining area, creating an easy flow for everyday meals and entertaining. Just beyond, the living room enjoys warm, natural light and sliding glass doors that lead to a private patio and grassy outdoor area. Upstairs, the primary bedroom includes a vaulted ceiling with a skylight, giving the space an open, airy feel, along with the second bedroom and a full bath featuring a granite-topped vanity. Laundry is also conveniently located within the unit. Assigned parking completes the package, all in a location that keeps shopping, dining and major routes within easy reach while still offering a tucked-away neighborhood setting.
MLS #:
1424475
1424475
Taxes
$3,061(2025)
$3,061(2025)
Type
Condo
Condo
Building Name
High Ridge Condominiums
High Ridge Condominiums
Year Built
1985
1985
County
Providence County
Providence County
Listed By
Michelle Jordan, Cranston
Source
RHODE ISLAND
Last checked Sep 28 2026 at 8:45 PM GMT+0000
RHODE ISLAND
Last checked Sep 28 2026 at 8:45 PM GMT+0000
Bathroom Details
- Full Bathroom: 1
- Half Bathroom: 1
Interior Features
- Dishwasher
- Dryer
- Refrigerator
- Washer
- Gas Water Heater
- Microwave
- Laundry: In Unit
- Disposal
- Wall (Dry Wall)
- Plumbing (Mixed)
- Insulation (Unknown)
- Range
- Oven
Lot Information
- Paved
Property Features
- Fireplace: None
- Fireplace: 0
- Foundation: Slab
Heating and Cooling
- Baseboard
- Natural Gas
- Wall Unit(s)
Homeowners Association Information
- Dues: $255/Monthly
Flooring
- Hardwood
- Ceramic Tile
Utility Information
- Utilities: Sewer Connected
Parking
- No Garage
- Total: 2
- Assigned
Stories
- 2
Living Area
- 1,125 sqft
Location
Estimated Monthly Mortgage Payment
*Based on Fixed Interest Rate withe a 30 year term, principal and interest only
Listing price
Down payment
%
Interest rate
%Mortgage calculator estimates are provided by Williams and Stuart Real Estate and are intended for information use only. Your payments may be higher or lower and all loans are subject to credit approval.
Disclaimer: IDX information is provided exclusively for consumers’ personal, non-commercial use and may not be used for any purpose other than to identify prospective properties consumers may be interested in purchasing. Information is deemed reliable but is not guaranteed. © 2026 State-Wide Multiple Listing Service. All rights reserved. 9/28/26 13:45