Listing Courtesy of: RHODE ISLAND / Listed By: Paul Zarrella, Warwick & East Greenwich
87 Bakewell Court Cranston, RI 02921
Active (0 Days)
$850,000 (USD)
OPEN HOUSE TIMES
-
OPENSun, Oct 1111:00 am - 1:00 pm
Description
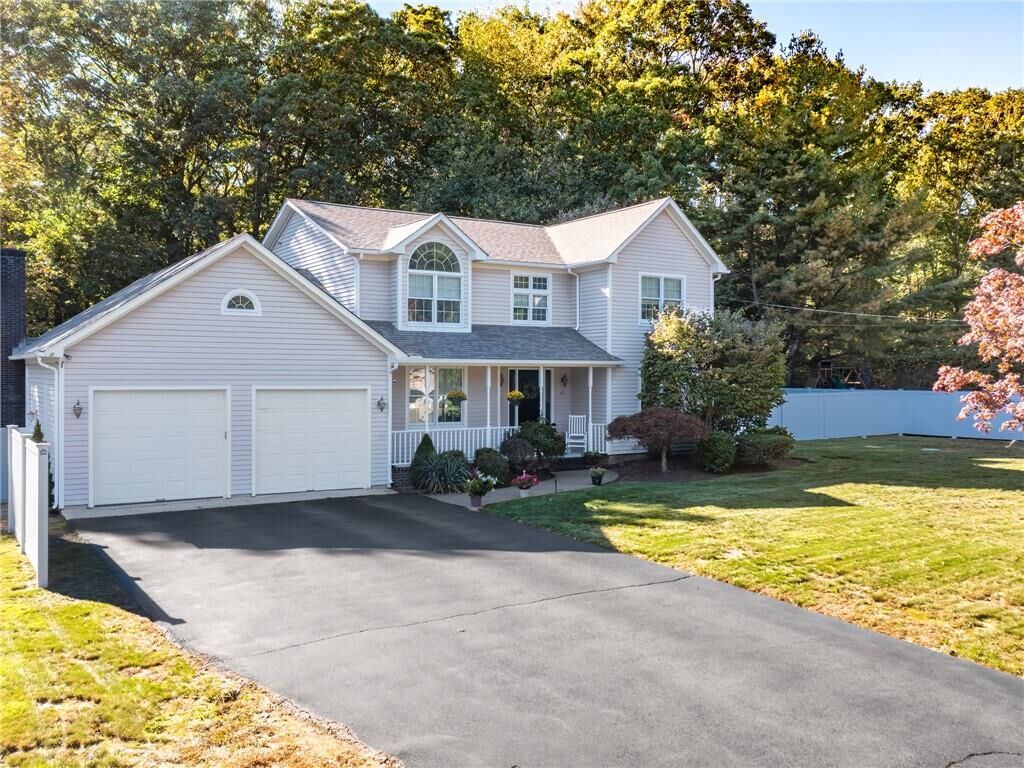
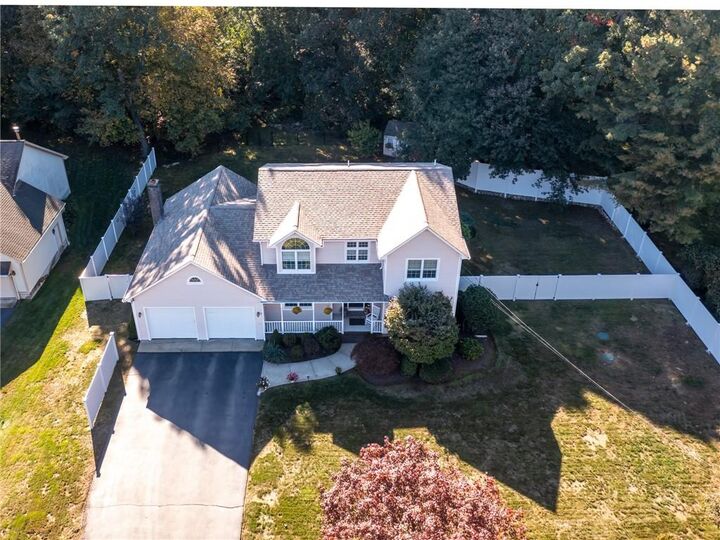
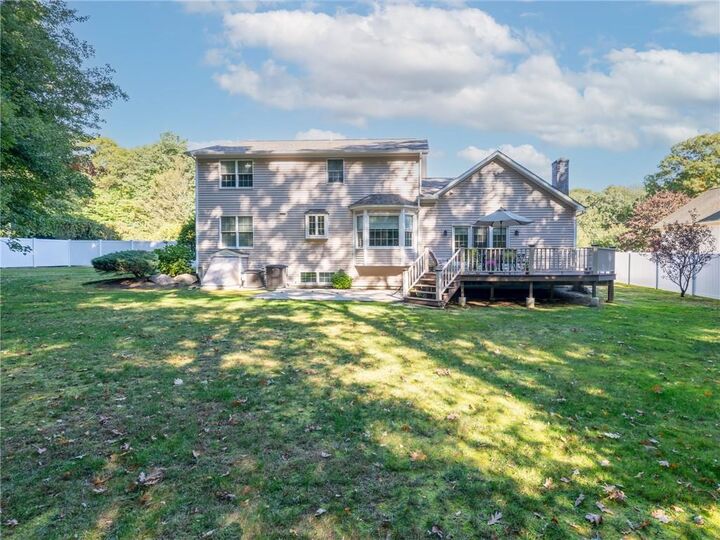
Beautiful, well maintained, one-owner custom Colonial located in desirable Castleton Estates offers 2,500+ square feet of comfortable living space in an exceptionally peaceful setting. Its charming front porch makes a great first impression. Step inside to a spacious foyer with vaulted ceilings and direct access to a private home office, formal living room with hardwood floors, and half bath. The open-plan family room makes a statement with soaring ceilings and a wood-burning fireplace. The bright eat-in kitchen offers a large granite countertop with plenty of seating, while the formal dining room provides another option for gathering and hosting. Outside, the newly fenced backyard features a deck and patio for dining, entertaining or simply enjoying the peaceful setting. Upstairs, the primary suite offers a sizable walk-in closet and full bath with a jacuzzi tub and stand-up shower, creating its own private retreat. Two additional bedrooms and a full bath with double sinks are also located on this level. The home’s heated two-car garage with an attic, shed, and unfinished basement provide excellent storage - plus some future expansion potential. Additional amenities include a large mudroom with laundry, new central air conditioning, generator hookup, central vacuum, and five-zone heating. This well-constructed home blends space, warmth, and a Western Cranston location that can’t be beat. Reach out today before it’s gone!
MLS #:
1425203
1425203
Taxes
$8,866(2026)
$8,866(2026)
Lot Size
0.86 acres
0.86 acres
Type
Single-Family Home
Single-Family Home
Year Built
1993
1993
Style
Colonial
Colonial
County
Providence County
Providence County
Community
Castleton Estates
Castleton Estates
Listed By
Paul Zarrella, Warwick & East Greenwich
Source
RHODE ISLAND
Last checked Oct 9 2026 at 3:25 PM GMT+0000
RHODE ISLAND
Last checked Oct 9 2026 at 3:25 PM GMT+0000
Bathroom Details
- Full Bathrooms: 2
- Half Bathroom: 1
Interior Features
- Attic
- Stairs
- Cathedral Ceilings
- Dishwasher
- Dryer
- Refrigerator
- Washer
- Gas Water Heater
- Microwave
- Plumbing (Mixed)
- Wall (Plaster)
- Range
- Oven
Subdivision
- Castleton Estates
Lot Information
- Out Building
- Paved Driveway
- Fenced
- Sprinklers
- Cul-De-Sac
Property Features
- Fireplace: Wood Frame
- Fireplace: 1
- Foundation: Concrete Perimeter
Heating and Cooling
- Baseboard
- Forced Water
- Natural Gas
- Central Air
Basement Information
- Full
- Interior and Exterior
- Unfinished
- Storage Space
- Utility
- Common
Flooring
- Hardwood
- Ceramic Tile
- Carpet
Utility Information
- Utilities: Water Connected
- Sewer: Septic Tank
Garage
- Attached Garage
Parking
- Attached
- Total: 8
Stories
- 2
Living Area
- 2,556 sqft
Location
Estimated Monthly Mortgage Payment
*Based on Fixed Interest Rate withe a 30 year term, principal and interest only
Listing price
Down payment
%
Interest rate
%Mortgage calculator estimates are provided by Williams and Stuart Real Estate and are intended for information use only. Your payments may be higher or lower and all loans are subject to credit approval.
Disclaimer: IDX information is provided exclusively for consumers’ personal, non-commercial use and may not be used for any purpose other than to identify prospective properties consumers may be interested in purchasing. Information is deemed reliable but is not guaranteed. © 2026 State-Wide Multiple Listing Service. All rights reserved. 10/9/26 08:25