Listing Courtesy of: RHODE ISLAND / Listed By: Sandra Sousa, Cranston
9 Chestnut Avenue Cranston, RI 02910
Active (0 Days)
$417,000 (USD)
OPEN HOUSE TIMES
-
OPENSun, Nov 11:00 pm - 2:30 pm
Description
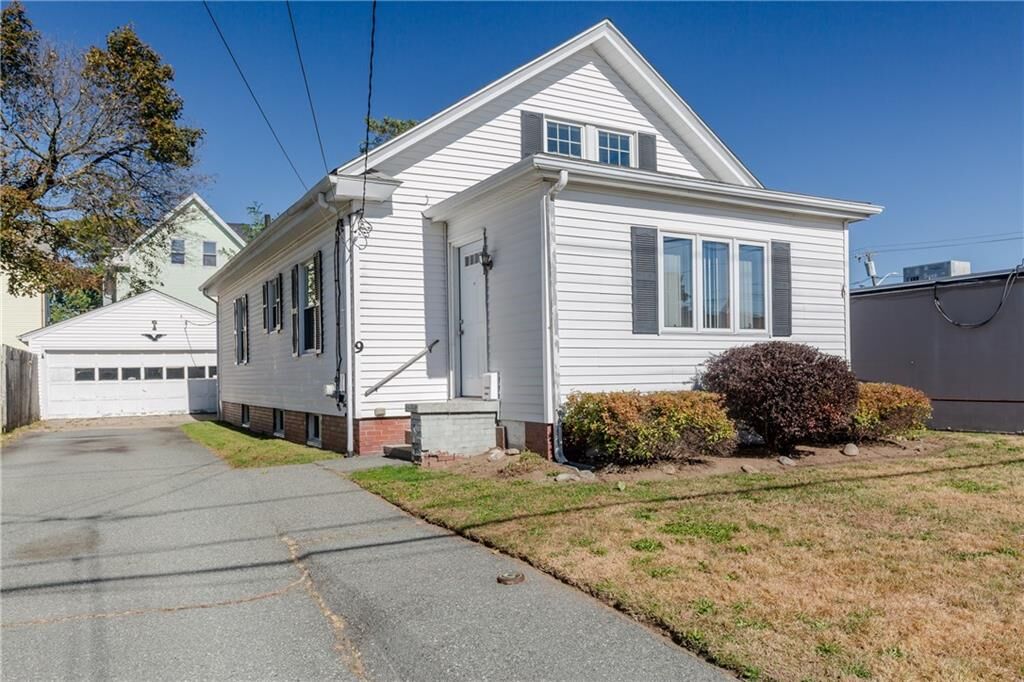
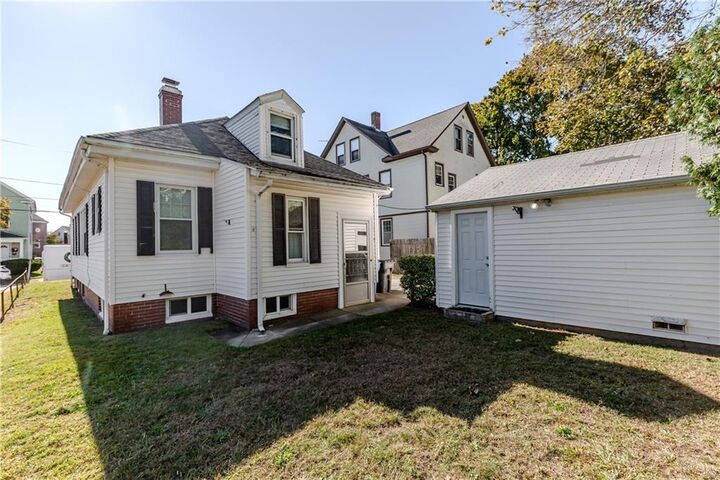
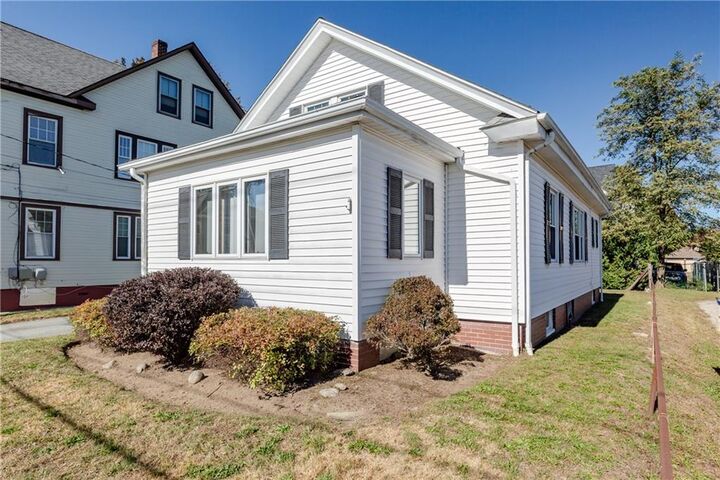
A great opportunity in an established Eden Park neighborhood with this charming Cape offering plenty of character and potential for its next owner. Inside, beautiful hardwood floors flow into the spacious living and dining areas, with large windows bringing in natural light throughout an open and inviting layout. The kitchen features classic cabinetry and ample storage, while a comfortably sized main level bedroom and two upstairs bedrooms provide the space and freedom to make each your own. A bright three-season porch brings added flexibility, serving as a relaxing spot to unwind while also doubling as a convenient mudroom for practical everyday use. Outside, the manageable yard is bordered by mature landscaping with a handy detached two-car garage. With solid features already in place and an opportunity for cosmetic updates to reflect your personal style, this home is ready for you.
MLS #:
1426656
1426656
Taxes
$4,672(2026)
$4,672(2026)
Lot Size
1,456 SQFT
1,456 SQFT
Type
Single-Family Home
Single-Family Home
Year Built
1929
1929
Style
Cape Cod
Cape Cod
County
Providence County
Providence County
Community
Eden Park
Eden Park
Listed By
Sandra Sousa, Cranston
Source
RHODE ISLAND
Last checked Oct 26 2026 at 6:48 PM GMT+0000
RHODE ISLAND
Last checked Oct 26 2026 at 6:48 PM GMT+0000
Bathroom Details
- Full Bathroom: 1
Interior Features
- Refrigerator
- Plumbing (Mixed)
- Insulation (Unknown)
- Range
- Oven
Subdivision
- Eden Park
Property Features
- Fireplace: None
- Fireplace: 0
- Foundation: Unknown
Heating and Cooling
- Baseboard
- Steam
- Oil
- Radiant
- None
Basement Information
- Full
- Interior Only
- Unfinished
- Storage Space
- Laundry
Flooring
- Hardwood
- Laminate
- Ceramic Tile
Utility Information
- Utilities: Sewer Connected, Water Connected
Garage
- Garage
Parking
- Detached
- Total: 4
Stories
- 2
Living Area
- 1,456 sqft
Location
Estimated Monthly Mortgage Payment
*Based on Fixed Interest Rate withe a 30 year term, principal and interest only
Listing price
Down payment
%
Interest rate
%Mortgage calculator estimates are provided by Williams and Stuart Real Estate and are intended for information use only. Your payments may be higher or lower and all loans are subject to credit approval.
Disclaimer: IDX information is provided exclusively for consumers’ personal, non-commercial use and may not be used for any purpose other than to identify prospective properties consumers may be interested in purchasing. Information is deemed reliable but is not guaranteed. © 2026 State-Wide Multiple Listing Service. All rights reserved. 10/26/26 11:48