Listing Courtesy of: RHODE ISLAND / Listed By: Michelle Jordan, Cranston
500 Mendon Road 32 Cumberland, RI 02864
Active (0 Days)
$469,000 (USD)
OPEN HOUSE TIMES
-
OPENSun, Nov 111:30 am - 1:00 pm
Description
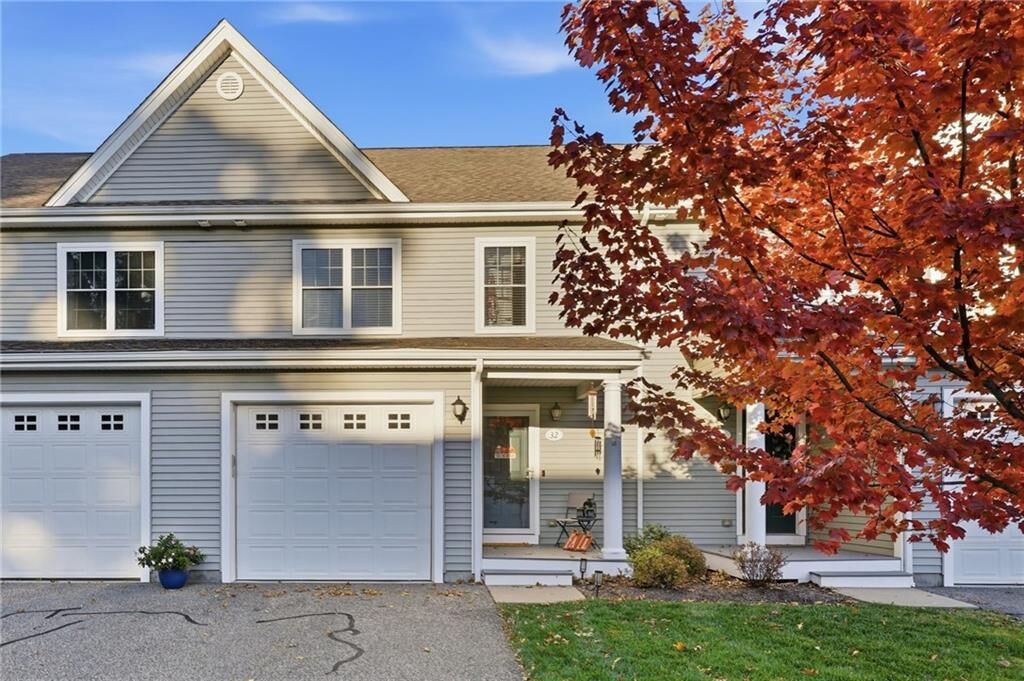
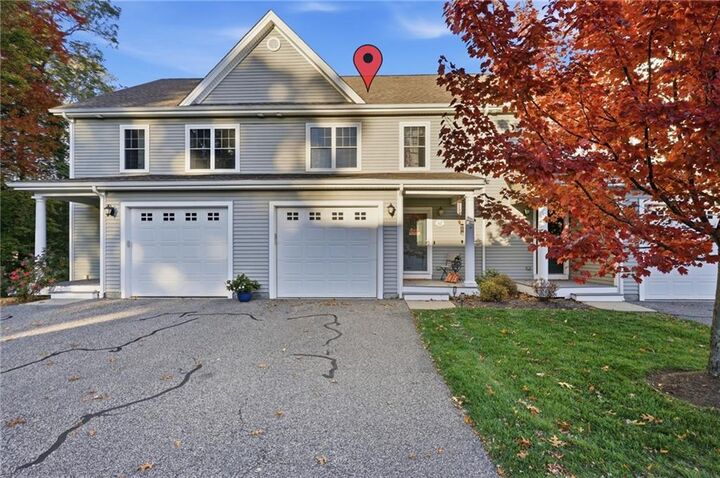
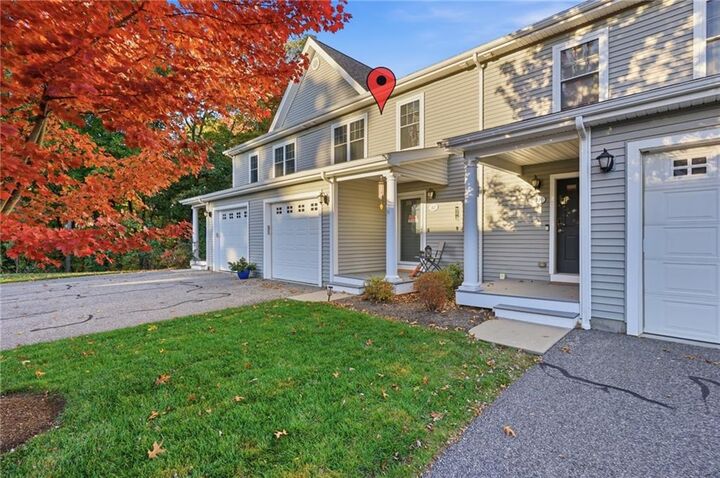
A great find in Cumberland's Berkeley Commons! This well-maintained townhouse-style condo offers a thoughtfully designed layout, attractive finishes, and room to spread out across three levels. Beautiful hardwood floors extend throughout the open-concept main living area where the kitchen, dining, and living spaces come together in a bright, comfortable setting. The granite kitchen features crisp white cabinetry, stainless steel appliances, and a center island with seating. Just beyond, the dining and living areas open to a private rear deck overlooking a nicely landscaped, tree-lined setting. A convenient half bath completes the main level. Upstairs, two generously sized bedrooms each feature their own private full bath, including a walk-in closet in the primary suite. Second-floor laundry offers convenience, while the partially finished lower level enhances the home's appeal. Central air, an attached one-car garage, and a quaint, covered front porch are additional features to appreciate. Located along Cumberland's Mendon Road corridor, Berkeley Commons offers easy access to shopping, restaurants, major highways, and the scenic Blackstone River Bikeway. With modern features, a welcoming interior, and peaceful surroundings, there's a lot to love about this one!
MLS #:
1426981
1426981
Taxes
$4,760(2025)
$4,760(2025)
Type
Condo
Condo
Building Name
Berkeley Commons
Berkeley Commons
Year Built
2015
2015
County
Providence County
Providence County
Listed By
Michelle Jordan, Cranston
Source
RHODE ISLAND
Last checked Oct 27 2026 at 7:13 PM GMT+0000
RHODE ISLAND
Last checked Oct 27 2026 at 7:13 PM GMT+0000
Bathroom Details
- Full Bathrooms: 2
- Half Bathroom: 1
Interior Features
- Dishwasher
- Dryer
- Refrigerator
- Washer
- Gas Water Heater
- Microwave
- Laundry: In Unit
- Wall (Dry Wall)
- Plumbing (Mixed)
- Insulation (Ceiling)
- Insulation (Walls)
- Insulation (Cap)
- Range
- Oven
Lot Information
- Wooded
- Paved Driveway
- Underground Utilities
- Sidewalks
- Cul-De-Sac
Property Features
- Fireplace: None
- Fireplace: 0
- Foundation: Concrete Perimeter
Heating and Cooling
- Gas Connected
- Natural Gas
- Central Air
Basement Information
- Full
- Partially Finished
- Interior and Exterior
- Utility
- Common
Homeowners Association Information
- Dues: $325/Monthly
Flooring
- Hardwood
- Ceramic Tile
- Carpet
Utility Information
- Utilities: Sewer Connected, Water Connected
Garage
- Attached Garage
Parking
- Total: 2
- Integral
- Assigned
Stories
- 2
Living Area
- 2,430 sqft
Location
Estimated Monthly Mortgage Payment
*Based on Fixed Interest Rate withe a 30 year term, principal and interest only
Listing price
Down payment
%
Interest rate
%Mortgage calculator estimates are provided by Williams and Stuart Real Estate and are intended for information use only. Your payments may be higher or lower and all loans are subject to credit approval.
Disclaimer: IDX information is provided exclusively for consumers’ personal, non-commercial use and may not be used for any purpose other than to identify prospective properties consumers may be interested in purchasing. Information is deemed reliable but is not guaranteed. © 2026 State-Wide Multiple Listing Service. All rights reserved. 10/27/26 12:13