Listing Courtesy of: MLS PIN / Listed By: Connie Soares-Felix, Cranston
99 Tower Hill Road Cumberland, RI 02864
Active
$679,900 (USD)
OPEN HOUSE TIMES
-
OPENSun, Aug 3012 noon - 2:00 pm
Description
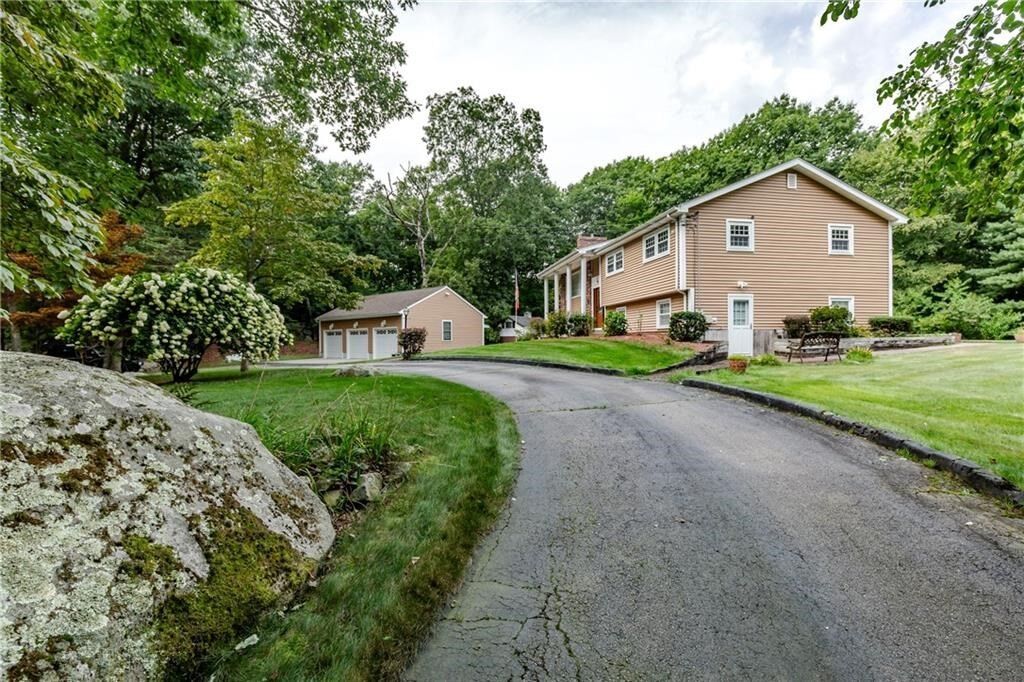
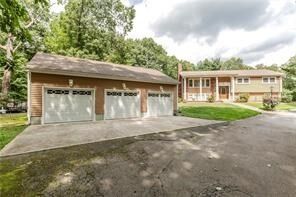
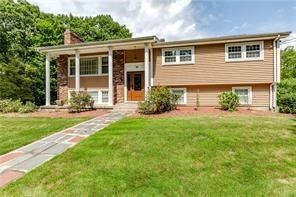
This isn’t your typical raised ranch. Set on two acres with a circular driveway, detached three-car garage and 2,568 square feet of living space, there’s plenty here that sets this property apart.Inside, the main level features a kitchen with granite countertops, center island and double ovens, a formal dining area, a living room fireplace with pellet stove insert and surrounding built-ins, and a three-season room overlooking the backyard. Downstairs, the walkout lower level is set up as a full in-law, with a kitchen, family room with wet bar and wood-burning fireplace, bedroom/office, walk-in shower and laundry. The three large garage bays are insulated and include a loft above for storage, with additional storage available in the attic. Central air, a generator, sprinkler system, new roof, and a young heating system are additional value-adding features to appreciate. The two-acre setting is well maintained and spacious, with mature grounds providing a nice sense of privacy. With so much to offer both inside and out, this is an opportunity buyers won’t want to miss. Subject to seller closing on identified property.
MLS #:
73569658
73569658
Taxes
$5,804(2026)
$5,804(2026)
Lot Size
2 acres
2 acres
Type
Single-Family Home
Single-Family Home
Year Built
1973
1973
Style
Raised Ranch
Raised Ranch
County
Providence County
Providence County
Listed By
Connie Soares-Felix, Cranston
Source
MLS PIN
Last checked Aug 28 2026 at 9:29 PM GMT+0000
MLS PIN
Last checked Aug 28 2026 at 9:29 PM GMT+0000
Bathroom Details
Interior Features
- Range
- Refrigerator
- Dryer
- Washer
- Dishwasher
- Microwave
- Laundry: Washer Hookup
- Range Hood
- Water Heater
- Laundry: In Basement
- Kitchen
- In-Law Floorplan
Lot Information
- Wooded
Property Features
- Fireplace: 2
- Foundation: Other
- Foundation: Concrete Perimeter
Heating and Cooling
- Oil
- Wood Stove
- Pellet Stove
- Central Air
Basement Information
- Full
- Finished
- Walk-Out Access
Flooring
- Wood
- Tile
- Carpet
Utility Information
- Utilities: Water: Private, Washer Hookup, For Electric Range, For Electric Oven, Generator Connection
- Sewer: Private Sewer
Garage
- Garage
Parking
- Paved Drive
- Paved
- Detached
- Total: 9
Living Area
- 2,568 sqft
Listing Price History
Date
Event
Price
% Change
$ (+/-)
Aug 28, 2026
Price Changed
$679,900
17%
$100,000
Aug 28, 2026
Listed
$579,900
-
-
Location
Estimated Monthly Mortgage Payment
*Based on Fixed Interest Rate withe a 30 year term, principal and interest only
Listing price
Down payment
%
Interest rate
%Mortgage calculator estimates are provided by Williams and Stuart Real Estate and are intended for information use only. Your payments may be higher or lower and all loans are subject to credit approval.
Disclaimer: The property listing data and information, or the Images, set forth herein wereprovided to MLS Property Information Network, Inc. from third party sources, including sellers, lessors, landlords and public records, and were compiled by MLS Property Information Network, Inc. The property listing data and information, and the Images, are for the personal, non commercial use of consumers having a good faith interest in purchasing, leasing or renting listed properties of the type displayed to them and may not be used for any purpose other than to identify prospective properties which such consumers may have a good faith interest in purchasing, leasing or renting. MLS Property Information Network, Inc. and its subscribers disclaim any and all representations and warranties as to the accuracy of the property listing data and information, or as to the accuracy of any of the Images, set forth herein. © 2026 MLS Property Information Network, Inc.. 8/28/26 14:29