Listing Courtesy of: RHODE ISLAND / Listed By: Elvis Macedo, Cranston
30 Ledge Road East Greenwich, RI 02818
Active (2 Days)
$775,000 (USD)
OPEN HOUSE TIMES
-
OPENSun, Oct 410:00 am - 12 noon
Description
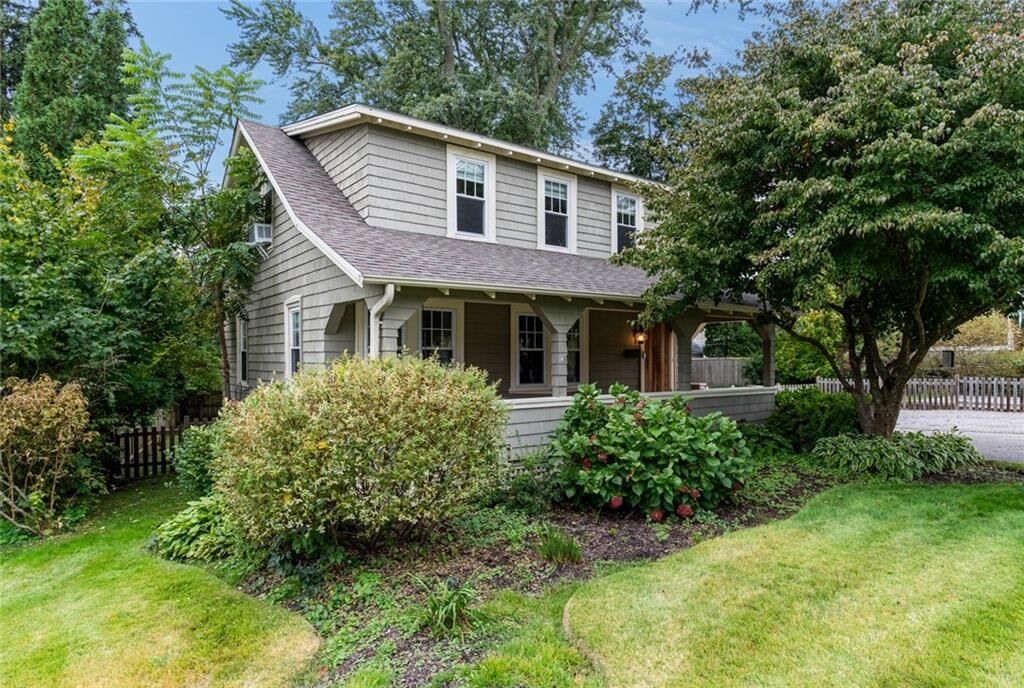
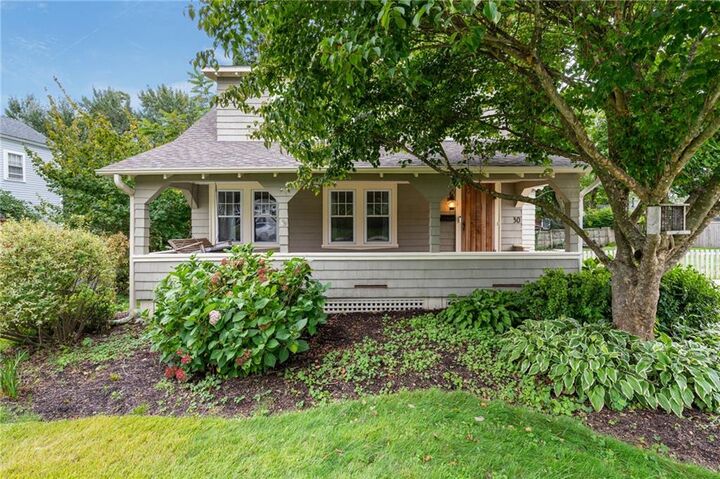
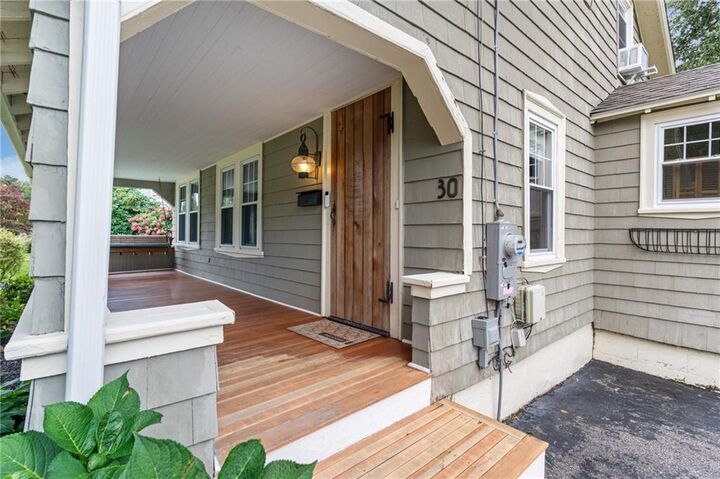
Hill & Harbor has a style all its own, and this home fits right in. Set on an unusually generous lot for the neighborhood, this 3 bed, 1.5 bath home brings together classic character and a polished, updated interior - all just minutes from Main Street’s shops, restaurants and cafés. A welcoming front porch sets the tone before stepping inside to beautiful hardwood floors, crisp millwork and a bright living room accented by custom built-ins. French doors open to the dining room, while the kitchen is a standout with white cabinetry, a farmhouse sink, stainless appliances, brass accents and thoughtful finishing touches that give it a clean, elevated look. The updated full bath carries that same sense of style with marble-inspired surfaces, warm brass fixtures and detailed tilework. Upstairs, three bedrooms continue the home’s light, comfortable feel. The oversized yard offers an amount of breathing room that’s hard to come by in this area, along with possibilities for future expansion, outdoor living or simply enjoying the extra land. An EV charger adds a practical modern upgrade. With top-rated schools, a sought-after neighborhood setting, and Main Street close by, this is a home with character, style and one very uncommon advantage ~ room to grow.
MLS #:
1424561
1424561
Taxes
$9,440(2025)
$9,440(2025)
Lot Size
0.29 acres
0.29 acres
Type
Single-Family Home
Single-Family Home
Year Built
1930
1930
Style
Bungalow
Bungalow
County
Kent County
Kent County
Community
Hill & Harbor
Hill & Harbor
Listed By
Elvis Macedo, Cranston
Source
RHODE ISLAND
Last checked Oct 3 2026 at 5:33 AM GMT+0000
RHODE ISLAND
Last checked Oct 3 2026 at 5:33 AM GMT+0000
Bathroom Details
- Full Bathroom: 1
- Half Bathroom: 1
Interior Features
- Dishwasher
- Dryer
- Refrigerator
- Washer
- Gas Water Heater
- Microwave
- Plumbing (Mixed)
- Insulation (Unknown)
Subdivision
- Hill & Harbor
Lot Information
- Fenced
Property Features
- Fireplace: None
- Fireplace: 0
- Foundation: Concrete Perimeter
Heating and Cooling
- Steam
- Natural Gas
- Window Unit(s)
Basement Information
- Full
- Unfinished
- Laundry
- Bulkhead
Flooring
- Hardwood
Utility Information
- Utilities: Sewer Connected, Water Connected
- Sewer: Public
Garage
- Garage
Parking
- Detached
- Total: 5
Stories
- 2
Living Area
- 1,234 sqft
Location
Estimated Monthly Mortgage Payment
*Based on Fixed Interest Rate withe a 30 year term, principal and interest only
Listing price
Down payment
%
Interest rate
%Mortgage calculator estimates are provided by Williams and Stuart Real Estate and are intended for information use only. Your payments may be higher or lower and all loans are subject to credit approval.
Disclaimer: IDX information is provided exclusively for consumers’ personal, non-commercial use and may not be used for any purpose other than to identify prospective properties consumers may be interested in purchasing. Information is deemed reliable but is not guaranteed. © 2026 State-Wide Multiple Listing Service. All rights reserved. 10/2/26 22:33