Listing Courtesy of: RHODE ISLAND / Listed By: Tracy Carlson, Cranston; Christina LaVarnway, Cranston
107 Crescent View Avenue East Providence, RI 02915
Active (1 Days)
$335,000 (USD)
OPEN HOUSE TIMES
-
OPENSat, Oct 1010:00 am - 11:30 am
-
OPENSun, Oct 1112 noon - 1:30 pm
Description
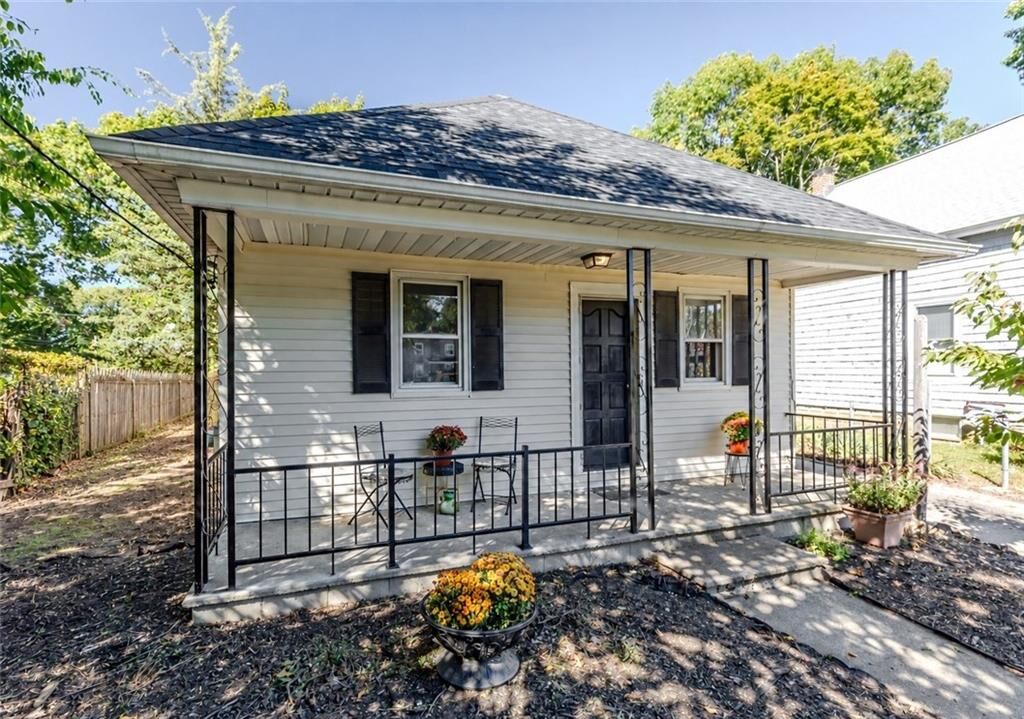
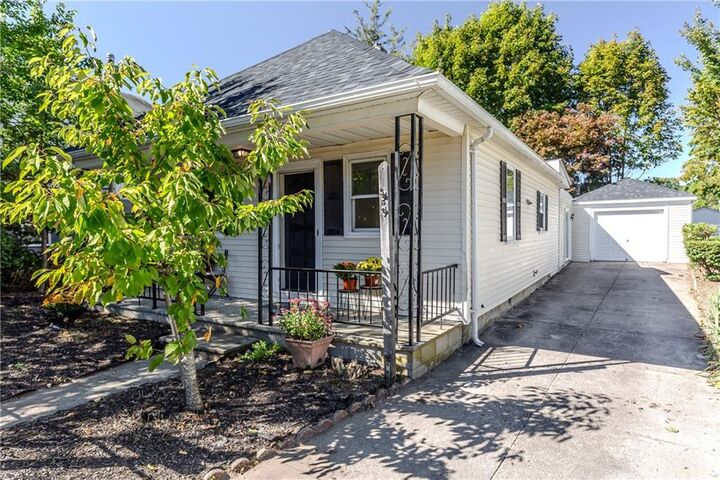
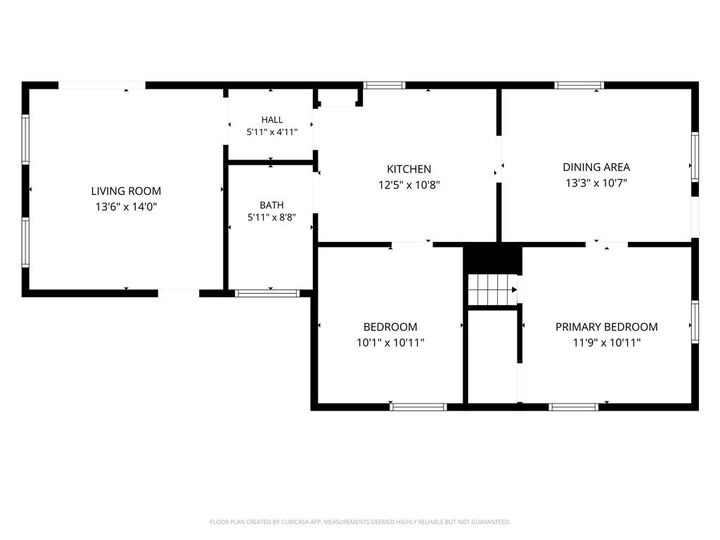
An affordable alternative to renting or condo living! This charming home welcomes you with a covered front porch and offers a surprisingly spacious layout with great flow throughout. A sunny living room and original hardwood floors and moldings add warmth and character, while a sun-filled room at the back of the house provides additional living space or the possibility of a third bedroom. Outside, the yard offers plenty of opportunity to make it your own, with a detached garage providing additional storage. Recent improvements include an updated roof and heating system. Just half a mile from Crescent View Park and directly across from the East Bay Bike Path, the location offers easy access to outdoor recreation. A little TLC and some personal touches will go a long way in making this charming home truly shine.
MLS #:
1425117
1425117
Taxes
$3,261(2025)
$3,261(2025)
Lot Size
4,356 SQFT
4,356 SQFT
Type
Single-Family Home
Single-Family Home
Year Built
1910
1910
Style
Bungalow
Bungalow
County
Providence County
Providence County
Community
Riverside
Riverside
Listed By
Tracy Carlson, Cranston
Christina LaVarnway, Cranston
Christina LaVarnway, Cranston
Source
RHODE ISLAND
Last checked Oct 9 2026 at 12:39 PM GMT+0000
RHODE ISLAND
Last checked Oct 9 2026 at 12:39 PM GMT+0000
Bathroom Details
- Full Bathroom: 1
Interior Features
- Dryer
- Refrigerator
- Washer
- Gas Water Heater
- Tankless Water Heater
- Plumbing (Mixed)
- Wall (Plaster)
- Insulation (Floors)
- Wall (Cermaic)
- Range
- Oven
Subdivision
- Riverside
Lot Information
- Fenced
- Paved
Property Features
- Fireplace: None
- Fireplace: 0
- Foundation: Block
- Foundation: Concrete Perimeter
Heating and Cooling
- Baseboard
- Forced Water
- Natural Gas
- None
- Window Unit(s)
Basement Information
- Full
- Interior Only
- Unfinished
- Utility
Flooring
- Hardwood
- Laminate
- Ceramic Tile
Utility Information
- Utilities: Sewer Connected, Water Connected
- Sewer: Public, Public Sewer
Garage
- Garage
Parking
- Detached
- Total: 3
Stories
- 1
Living Area
- 933 sqft
Location
Estimated Monthly Mortgage Payment
*Based on Fixed Interest Rate withe a 30 year term, principal and interest only
Listing price
Down payment
%
Interest rate
%Mortgage calculator estimates are provided by Williams and Stuart Real Estate and are intended for information use only. Your payments may be higher or lower and all loans are subject to credit approval.
Disclaimer: IDX information is provided exclusively for consumers’ personal, non-commercial use and may not be used for any purpose other than to identify prospective properties consumers may be interested in purchasing. Information is deemed reliable but is not guaranteed. © 2026 State-Wide Multiple Listing Service. All rights reserved. 10/9/26 05:39