Listing Courtesy of: RHODE ISLAND / Listed By: Jason Colonies, Narragansett
50 Wellstown Road Hopkinton, RI 02804
Active (0 Days)
$750,000 (USD)
OPEN HOUSE TIMES
-
OPENSun, Oct 2512 noon - 2:00 pm
Description
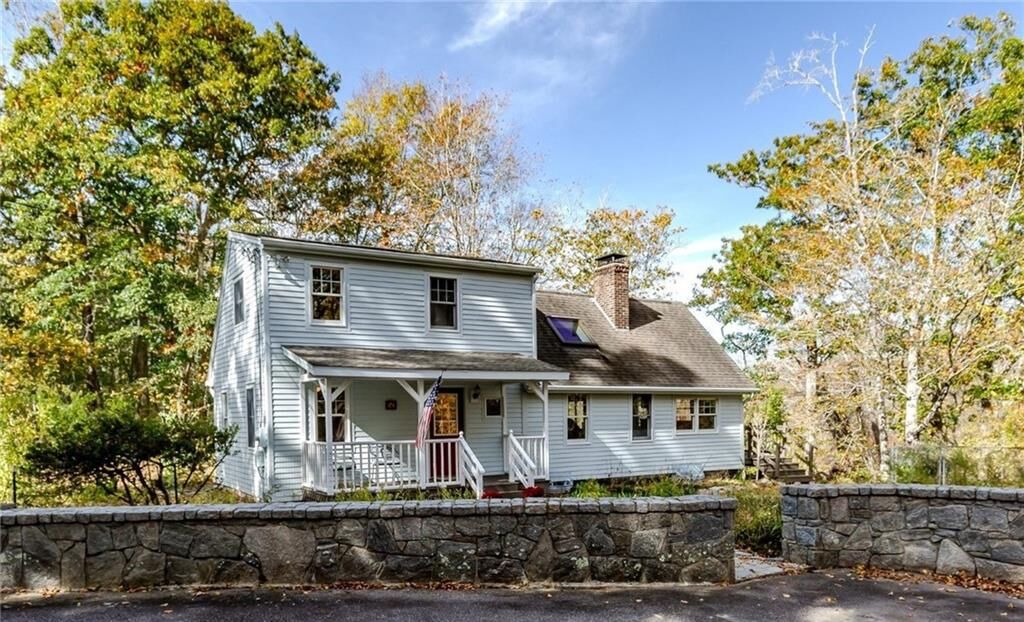
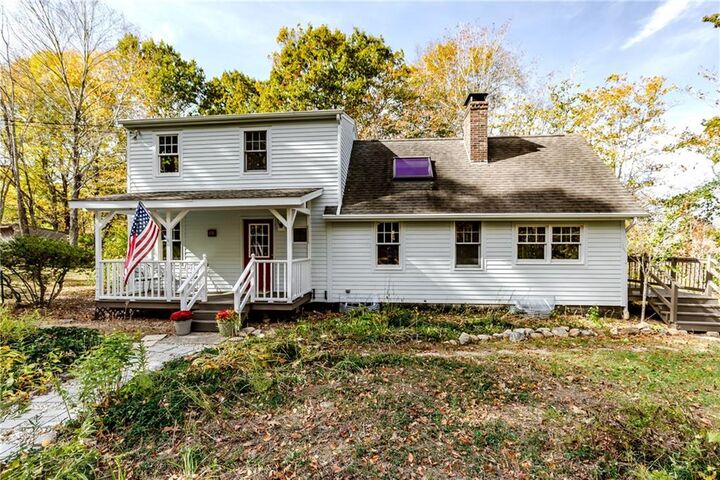
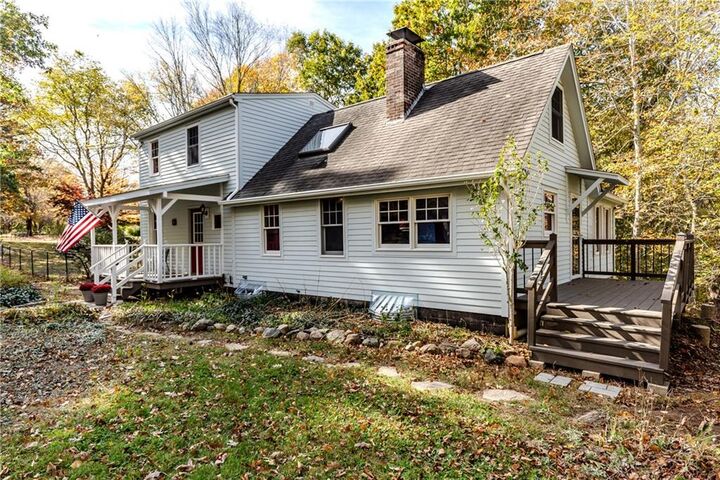
A rare opportunity to own a 9.8-acre riverfront hobby farm in Ashaway! This unique property features a classic Colonial / Saltbox hybrid design with a freshly painted exterior and welcoming front porch. Inside, rustic charm and character shine through with beautiful hardwood floors, natural wood accents, and striking stonework, including a floor-to-ceiling fireplace with pellet insert. The inviting family room makes a statement with its vaulted wood ceiling, exposed beams, skylight, and abundance of windows overlooking the surrounding landscape. The home's distinctive layout includes a private second-floor primary bedroom complete with a unique loft home office. Outdoors, nearly 3 acres of pristine, cleared pastures with partial fencing provides plenty of room for animals, gardening, or hobby farming. A barn and detached two-car garage with dedicated workshop space and a full walk-up loft offer excellent storage and endless possibilities. Spend summer evenings relaxing on the back deck, taking in the peaceful surroundings and watching the river roll by. While tucked away in a beautiful country setting, the property remains conveniently close to Westerly's beaches, shopping + dining, local nature preserves, Mystic and Stonington, and nearby boat launches. Easy access to I-95 makes commuting a breeze. A property with personality, natural beauty, and a setting that's increasingly hard to find!
MLS #:
1426796
1426796
Taxes
$4,740(2026)
$4,740(2026)
Lot Size
9.8 acres
9.8 acres
Type
Single-Family Home
Single-Family Home
Year Built
1942
1942
Style
Colonial
Colonial
Views
Water
Water
County
Washington County
Washington County
Community
Ashaway
Ashaway
Listed By
Jason Colonies, Narragansett
Source
RHODE ISLAND
Last checked Oct 23 2026 at 8:58 PM GMT+0000
RHODE ISLAND
Last checked Oct 23 2026 at 8:58 PM GMT+0000
Bathroom Details
- Full Bathrooms: 2
Interior Features
- Electric Water Heater
- Dishwasher
- Dryer
- Refrigerator
- Washer
- Microwave
- Wall (Dry Wall)
- Plumbing (Mixed)
- Insulation (Unknown)
- Range
- Oven
Subdivision
- Ashaway
Lot Information
- Wooded
Property Features
- Fireplace: Brick
- Fireplace: Pellet Insert
- Fireplace: 1
- Fireplace: Insert
- Foundation: Unknown
Heating and Cooling
- Forced Air
- Oil
- None
Basement Information
- Full
- Interior and Exterior
- Unfinished
- Laundry
Flooring
- Hardwood
Utility Information
- Sewer: Septic Tank
Garage
- Garage
Parking
- Detached
- Total: 4
Stories
- 2
Living Area
- 1,343 sqft
Location
Estimated Monthly Mortgage Payment
*Based on Fixed Interest Rate withe a 30 year term, principal and interest only
Listing price
Down payment
%
Interest rate
%Mortgage calculator estimates are provided by Williams and Stuart Real Estate and are intended for information use only. Your payments may be higher or lower and all loans are subject to credit approval.
Disclaimer: IDX information is provided exclusively for consumers’ personal, non-commercial use and may not be used for any purpose other than to identify prospective properties consumers may be interested in purchasing. Information is deemed reliable but is not guaranteed. © 2026 State-Wide Multiple Listing Service. All rights reserved. 10/23/26 13:58