Listing Courtesy of: RHODE ISLAND / Listed By: Pat Cruz, Cranston
1603 Plainfield Pike B7 Johnston, RI 02919
Active
$330,000 (USD)
OPEN HOUSE TIMES
-
OPENSat, Aug 1510:00 am - 11:30 am
Description
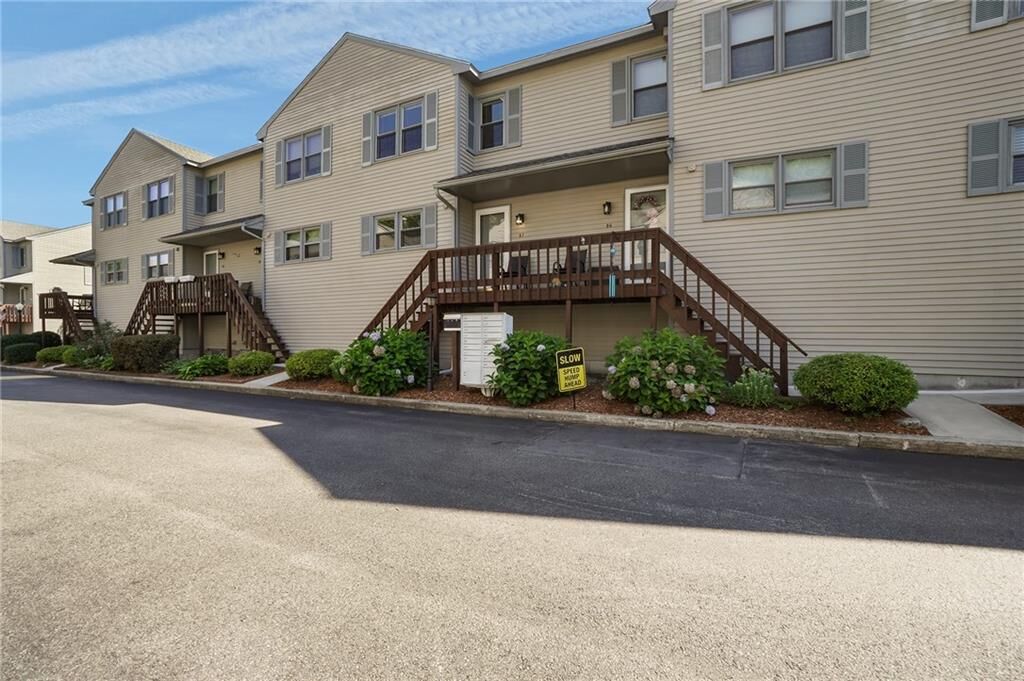
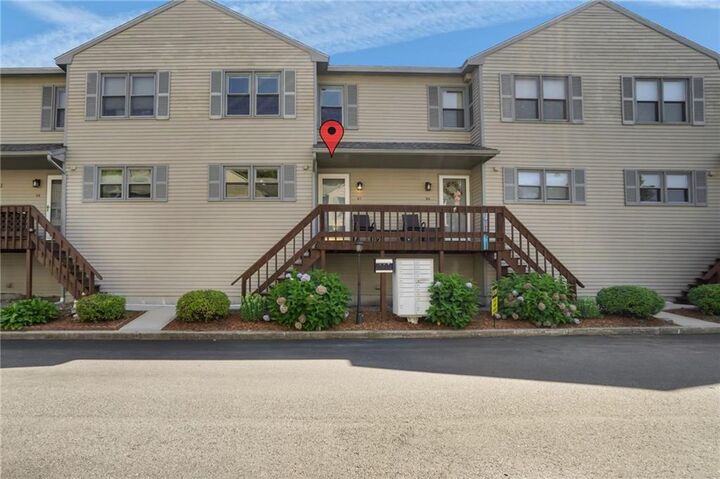
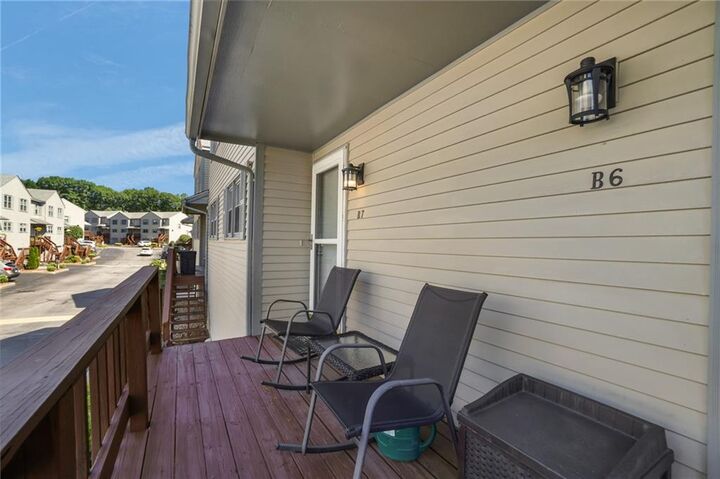
Beautifully maintained and spacious, this 1,168-square-foot townhouse condo feels comfortable and inviting, with a layout that’s easy to settle into and enjoy. Hardwood floors run throughout, with the main level featuring a well-equipped granite kitchen, an an open living and dining area with a fireplace adding warmth and character, and an updated half bath. Upstairs, two generously sized bedrooms continue the home’s warm, well-kept feel, along with a relaxing full bath. Two decks provide space to relax and entertain outdoors. With central AC, a private garage with laundry and storage space, and the ease of low-maintenance condo living, this move-in-ready townhouse has a lot to offer.
MLS #:
1420499
1420499
Taxes
$4,695(2025)
$4,695(2025)
Type
Condo
Condo
Building Name
Plainfield Valley
Plainfield Valley
Year Built
1988
1988
County
Providence County
Providence County
Listed By
Pat Cruz, Cranston
Source
RHODE ISLAND
Last checked Aug 15 2026 at 3:56 AM GMT+0000
RHODE ISLAND
Last checked Aug 15 2026 at 3:56 AM GMT+0000
Bathroom Details
- Full Bathroom: 1
- Half Bathroom: 1
Interior Features
- Stairs
- Dishwasher
- Dryer
- Oven/Range
- Refrigerator
- Washer
- Gas Water Heater
- Laundry: In Unit
- Wall (Dry Wall)
- Plumbing (Mixed)
- Insulation (Unknown)
Lot Information
- Paved
Property Features
- Fireplace: Marble
- Fireplace: 1
- Foundation: Concrete Perimeter
Heating and Cooling
- Forced Air
- Central Air
- Natural Gas
Basement Information
- Partial
- Interior and Exterior
- Unfinished
- Storage Space
- Work Shop
Homeowners Association Information
- Dues: $325/Monthly
Flooring
- Hardwood
- Ceramic Tile
Utility Information
- Utilities: Sewer Connected, Water Connected
Garage
- Attached Garage
Parking
- Total: 2
- Garage Door Opener
- Integral
- Assigned
Stories
- 2
Living Area
- 1,168 sqft
Location
Estimated Monthly Mortgage Payment
*Based on Fixed Interest Rate withe a 30 year term, principal and interest only
Listing price
Down payment
%
Interest rate
%Mortgage calculator estimates are provided by Williams and Stuart Real Estate and are intended for information use only. Your payments may be higher or lower and all loans are subject to credit approval.
Disclaimer: IDX information is provided exclusively for consumers’ personal, non-commercial use and may not be used for any purpose other than to identify prospective properties consumers may be interested in purchasing. Information is deemed reliable but is not guaranteed. © 2026 State-Wide Multiple Listing Service. All rights reserved. 8/14/26 20:56