Listing Courtesy of: RHODE ISLAND / Listed By: Dee Conley, Cranston
1 Polly Drive North Providence, RI 02911
Active
$623,900 (USD)
OPEN HOUSE TIMES
-
OPENSat, Jul 2510:00 am - 11:30 am
-
OPENSun, Jul 2612 noon - 1:30 pm
Description
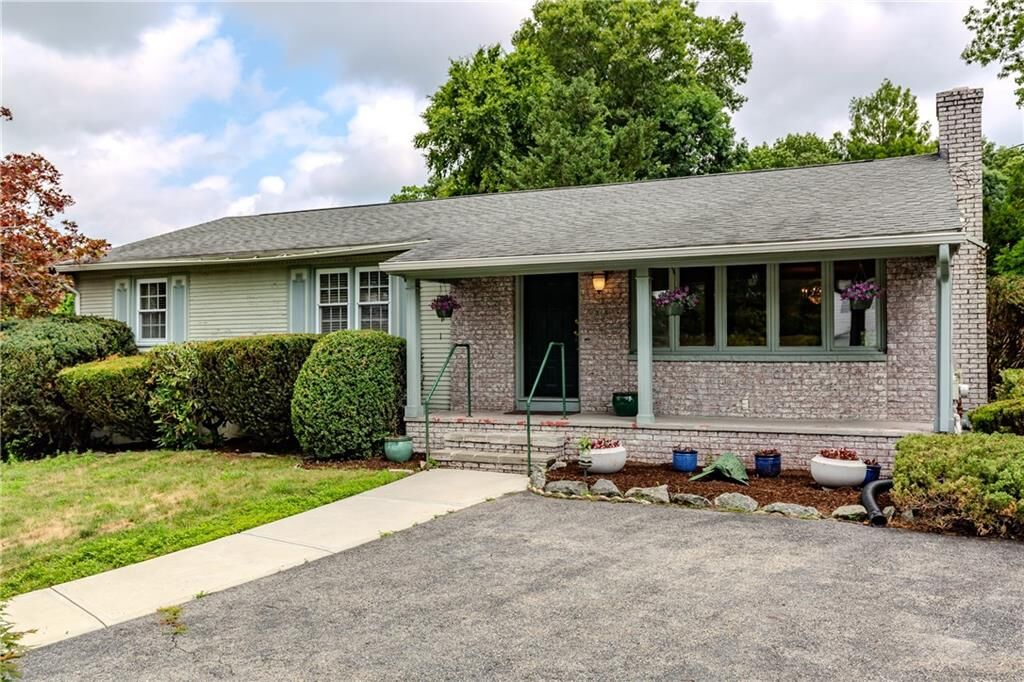
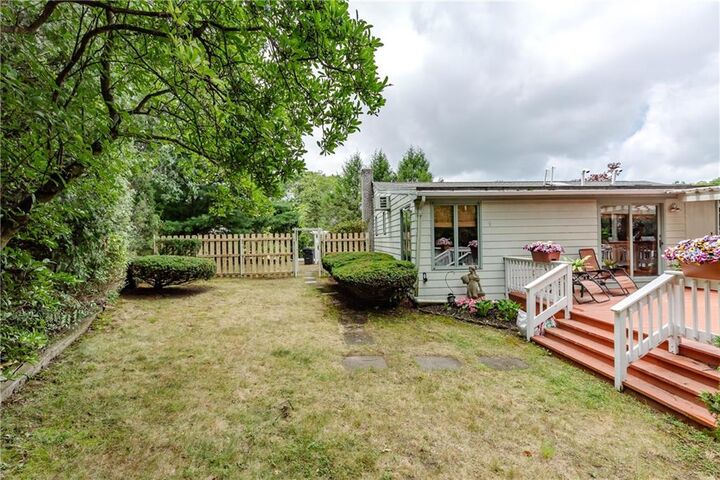
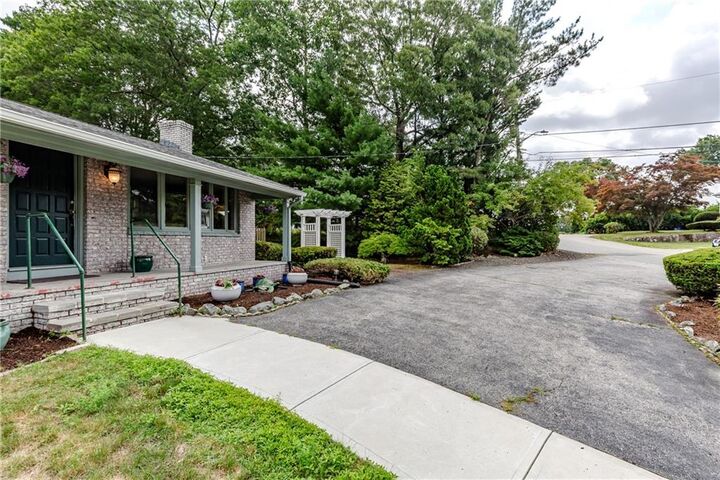
Entertain in this expansive 1969 ranch that has room for everyone! Main level presents open concept living while still offering ample privacy. Highlights include gorgeous hardwoods, brick fireplace, spiral staircase, multiple skylights, recessed lighting, vaulted tongue & groove wood-plank ceiling, and a featured stone wall in the den. Enjoy your sun drenched Florida room w/ sliders to massive enclosed screened-in porch, which leads out to an oversized deck with custom tile dry bar. Mature landscaping encases the inviting corner lot boasting 2 car garage and 2 separate driveways- one for main residence, and additional parking on same level as in-law entrance. Over 3,000 SF of serenity awaits you & your residential desires.
MLS #:
1418237
1418237
Taxes
$8,610
$8,610
Lot Size
0.3 acres
0.3 acres
Type
Single-Family Home
Single-Family Home
Year Built
1969
1969
Style
Ranch
Ranch
County
Providence County
Providence County
Community
Woodhaven
Woodhaven
Listed By
Dee Conley, Cranston
Source
RHODE ISLAND
Last checked Jul 23 2026 at 7:32 PM GMT+0000
RHODE ISLAND
Last checked Jul 23 2026 at 7:32 PM GMT+0000
Bathroom Details
- Full Bathrooms: 3
Interior Features
- Attic
- Stairs
- Cathedral Ceilings
- Internal Expansion
- Dishwasher
- Oven/Range
- Refrigerator
- Gas Water Heater
- Exhaust Fan
- Disposal
- Range Hood
- Wall (Dry Wall)
- Plumbing (Mixed)
- Insulation (Unknown)
- Insulation (Ceiling)
- Plumbing (Copper)
- Plumbing (Pvc)
- Plumbing (Galvanized)
- Windows: Insulated Windows
- Windows: Skylight(s)
Subdivision
- Woodhaven
Lot Information
- Wooded
- Paved Driveway
- Corner Lot
Property Features
- Fireplace: Brick
- Fireplace: 1
- Foundation: Mixed
- Foundation: Concrete Perimeter
Heating and Cooling
- Baseboard
- Forced Water
- Zoned
- Natural Gas
- Wall Unit(s)
- Window Unit(s)
Basement Information
- Full
- Interior and Exterior
- Utility
- Bathroom
- Kitchen
- Laundry
- Living Room
- Finished
Flooring
- Hardwood
- Laminate
- Ceramic Tile
Utility Information
- Utilities: Sewer Connected, Water Connected
- Sewer: Public, Public Sewer
Garage
- Attached Garage
Parking
- Attached
- Total: 10
Stories
- 1
Living Area
- 3,300 sqft
Location
Estimated Monthly Mortgage Payment
*Based on Fixed Interest Rate withe a 30 year term, principal and interest only
Listing price
Down payment
%
Interest rate
%Mortgage calculator estimates are provided by Williams and Stuart Real Estate and are intended for information use only. Your payments may be higher or lower and all loans are subject to credit approval.
Disclaimer: IDX information is provided exclusively for consumers’ personal, non-commercial use and may not be used for any purpose other than to identify prospective properties consumers may be interested in purchasing. Information is deemed reliable but is not guaranteed. © 2026 State-Wide Multiple Listing Service. All rights reserved. 7/23/26 12:32