Listing Courtesy of: RHODE ISLAND / Listed By: Donna Castellone, Cranston
14 Brookfarm Road North Providence, RI 02904
Active (2 Days)
$625,000 (USD)
OPEN HOUSE TIMES
-
OPENSun, Oct 411:00 am - 1:00 pm
Description
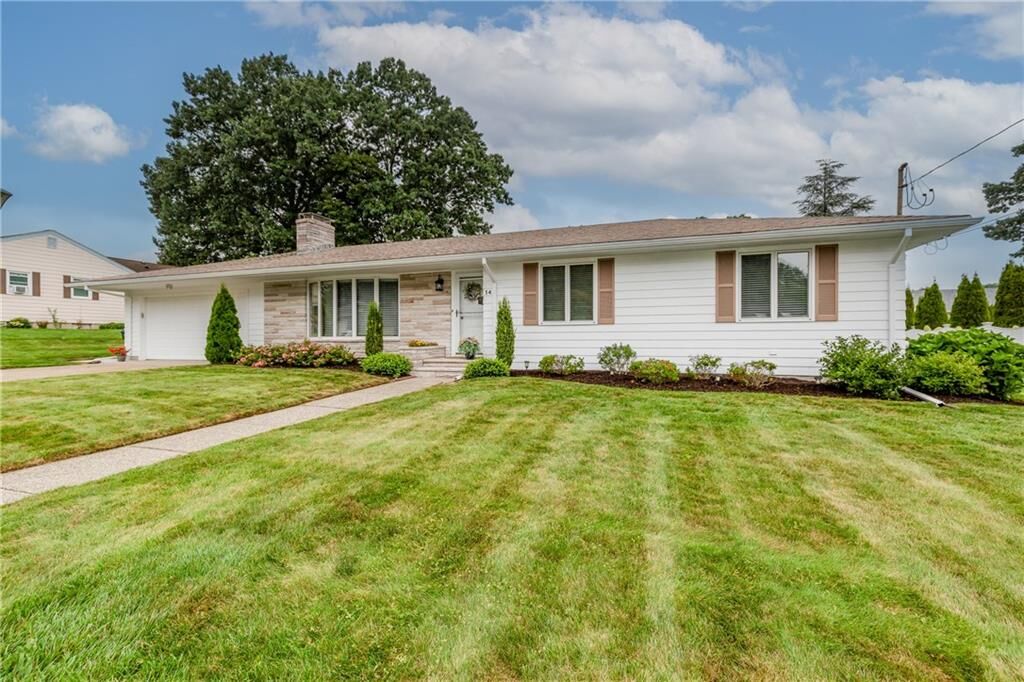
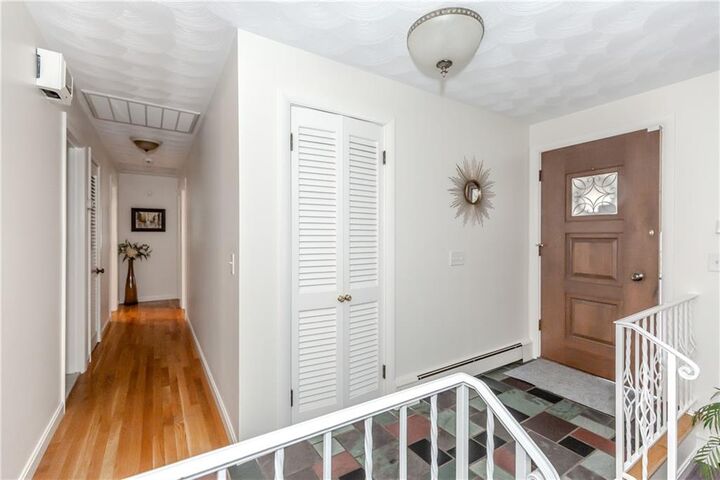
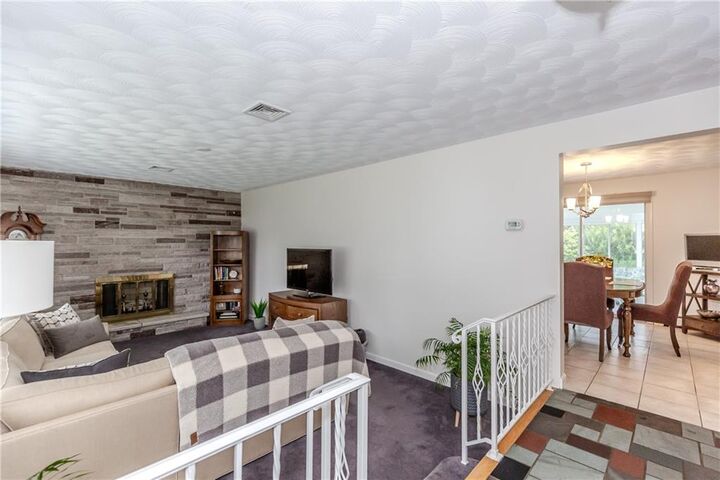
Welcome to this custom-built ranch in desirable Lee's Farm! Offering 3 spacious bedrooms and a warm inviting interior, you will feel right at home as soon as you open the door. The formal living room is anchored by a striking stone fireplace, while the kitchen features ample cabinetry, counter seating, and a roomy dining area. Just beyond, a bright three-season room overlooks the beautifully maintained perennial gardens and backyard. An updated full bath and a primary bedroom with a convenient half bath add to this home's appeal. Pride of ownership is evident throughout, with updated heating, central air and electrical, a young roof, new garage door and new gutters. Outside, manicured grounds, stone accents, a rear patio and charming garden seating create a lovely setting to enjoy the outdoors.
MLS #:
1424821
1424821
Taxes
$6,715(2026)
$6,715(2026)
Lot Size
0.28 acres
0.28 acres
Type
Single-Family Home
Single-Family Home
Year Built
1968
1968
Style
Ranch
Ranch
County
Providence County
Providence County
Community
Lee's Farm
Lee's Farm
Listed By
Donna Castellone, Cranston
Source
RHODE ISLAND
Last checked Oct 3 2026 at 5:33 AM GMT+0000
RHODE ISLAND
Last checked Oct 3 2026 at 5:33 AM GMT+0000
Bathroom Details
- Full Bathroom: 1
- Half Bathroom: 1
Interior Features
- Gas Water Heater
- Plumbing (Mixed)
- Wall (Plaster)
- Insulation (Ceiling)
- Insulation (Floors)
- Insulation (Walls)
- Wall (Paneled)
Subdivision
- Lee's Farm
Lot Information
- Paved Driveway
- Sprinklers
Property Features
- Fireplace: Stone
- Fireplace: 1
- Foundation: Concrete Perimeter
Heating and Cooling
- Baseboard
- Forced Water
- Natural Gas
- Central Air
Basement Information
- Full
- Interior Only
- Unfinished
Flooring
- Hardwood
- Ceramic Tile
- Carpet
Utility Information
- Sewer: Public
Garage
- Attached Garage
Parking
- Attached
- Total: 4
Stories
- 1
Living Area
- 1,446 sqft
Location
Estimated Monthly Mortgage Payment
*Based on Fixed Interest Rate withe a 30 year term, principal and interest only
Listing price
Down payment
%
Interest rate
%Mortgage calculator estimates are provided by Williams and Stuart Real Estate and are intended for information use only. Your payments may be higher or lower and all loans are subject to credit approval.
Disclaimer: IDX information is provided exclusively for consumers’ personal, non-commercial use and may not be used for any purpose other than to identify prospective properties consumers may be interested in purchasing. Information is deemed reliable but is not guaranteed. © 2026 State-Wide Multiple Listing Service. All rights reserved. 10/2/26 22:33