

Listing Courtesy of: RHODE ISLAND / Listed By: Elizabeth Carrison, Ri Real Estate Services
3524 W Shore Road 301 Warwick, RI 02886
Pending (58 Days)
$235,000 (USD)
Description
MLS #:
1414974
1414974
Taxes
$2,294(2025)
$2,294(2025)
Type
Condo
Condo
Building Name
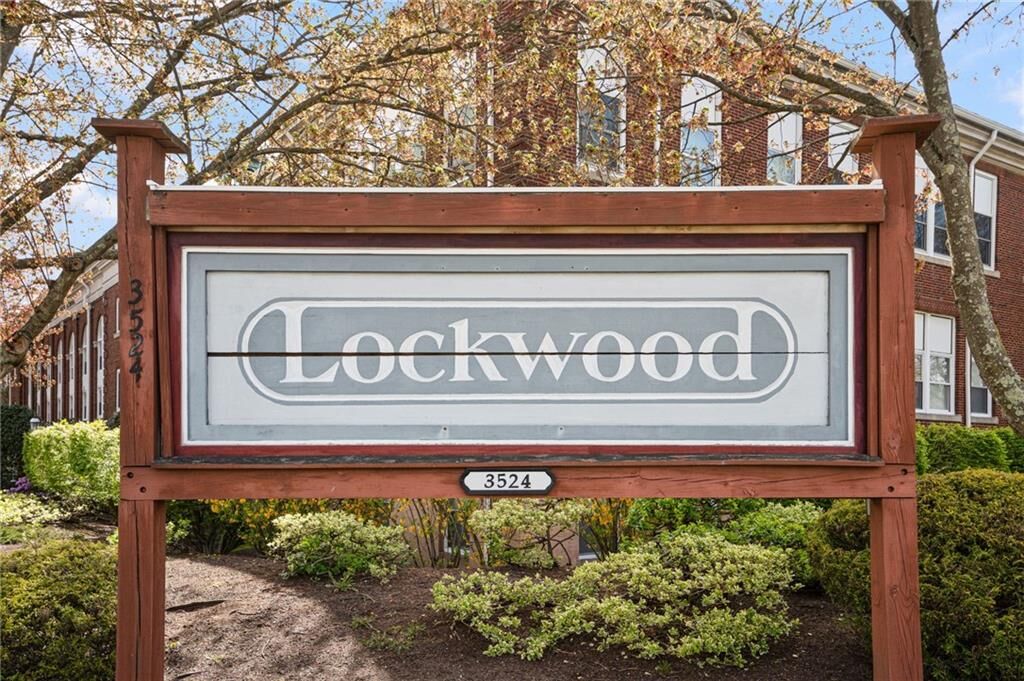
Lockwood
Lockwood
Year Built
1925
1925
County
Kent County
Kent County
Community
Buttonwoods
Buttonwoods
Listed By
Elizabeth Carrison, Ri Real Estate Services
Source
RHODE ISLAND
Last checked Oct 9 2026 at 1:52 PM GMT+0000
RHODE ISLAND
Last checked Oct 9 2026 at 1:52 PM GMT+0000
Bathroom Details
- Full Bathroom: 1
Interior Features
- Attic
- Electric Water Heater
- Dishwasher
- Dryer
- Oven/Range
- Refrigerator
- Washer
- Microwave
- Laundry: In Unit
- Laundry: In Building
- Wall (Dry Wall)
- Plumbing (Mixed)
- Wall (Plaster)
- Insulation (Ceiling)
Subdivision
- Buttonwoods
Lot Information
- Tennis
Property Features
- Fireplace: None
- Fireplace: 0
- Foundation: Concrete Perimeter
- Foundation: Brick/Mortar
Heating and Cooling
- Baseboard
- Electric
- Central Air
Basement Information
- None
- Interior Only
Homeowners Association Information
- Dues: $265/Monthly
Flooring
- Hardwood
- Ceramic Tile
Utility Information
- Utilities: Sewer Connected, Water Connected
- Sewer: In Fee
Parking
- No Garage
- Total: 2
- Unassigned
Stories
- 1
Living Area
- 754 sqft
Location
Estimated Monthly Mortgage Payment
*Based on Fixed Interest Rate withe a 30 year term, principal and interest only
Listing price
Down payment
%
Interest rate
%Mortgage calculator estimates are provided by Williams and Stuart Real Estate and are intended for information use only. Your payments may be higher or lower and all loans are subject to credit approval.
Disclaimer: IDX information is provided exclusively for consumers’ personal, non-commercial use and may not be used for any purpose other than to identify prospective properties consumers may be interested in purchasing. Information is deemed reliable but is not guaranteed. © 2026 State-Wide Multiple Listing Service. All rights reserved. 10/9/26 06:52




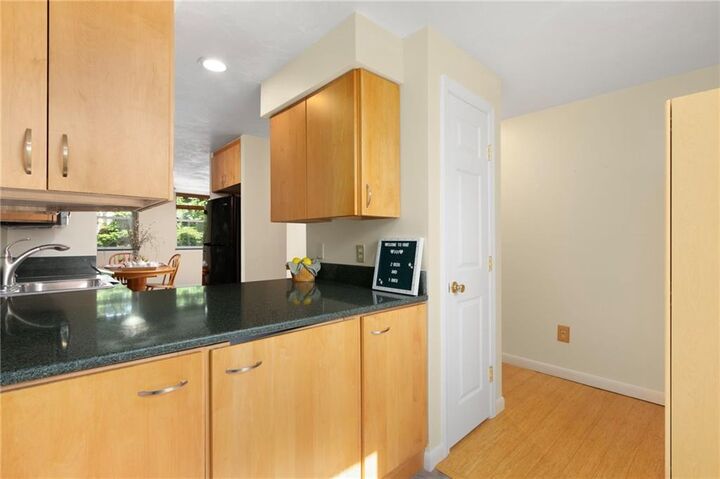
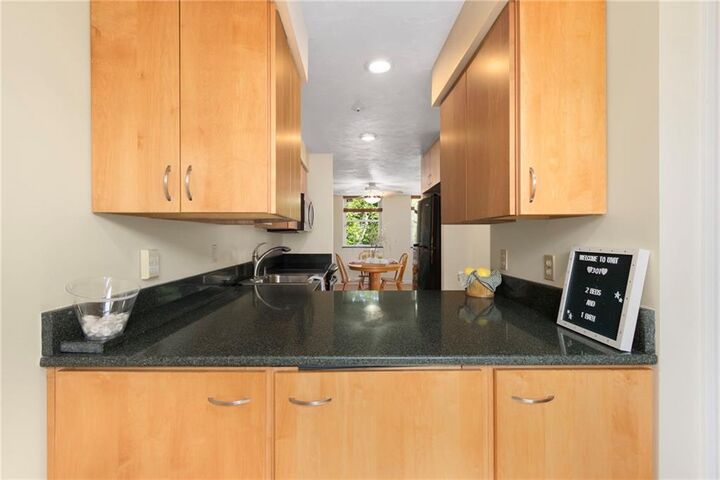
The kitchen, dining, and living areas flow seamlessly, creating a practical and comfortable space for everyday living and entertaining. An abundance of storage throughout the unit is a rare and valuable feature, complemented by in-unit laundry and dedicated basement storage for added convenience and organization.
Lockwood is a professionally managed, well-maintained community ideally situated near shopping, dining, major highways, and the waterfront. Just minutes from East Greenwich's vibrant Main Street, T.F. Green Airport, and commuter rail stations in both Warwick and North Kingstown, this location offers exceptional accessibility for work and leisure. An on-site property manager is also available to assist with minor maintenance needs.
Whether you're a first-time homebuyer, looking to downsize, or seeking a low-maintenance lifestyle in a highly desirable location, this condo presents an excellent opportunity. The property is being sold as part of an estate, as-is, and the sale is subject to Probate Court approval.