

Listing Courtesy of: RHODE ISLAND / Listed By: Michael Colabella, Cranston
506 Fair Street Warwick, RI 02888
Active (0 Days)
$569,000 (USD)
OPEN HOUSE TIMES
-
OPENThu, Oct 225:00 pm - 6:30 pm
-
OPENSat, Oct 2411:00 am - 12:30 pm
Description
MLS #:
1426544
1426544
Taxes
$5,512(2025)
$5,512(2025)
Lot Size
5,663 SQFT
5,663 SQFT
Type
Single-Family Home
Single-Family Home
Year Built
1940
1940
Style
Cape Cod
Cape Cod
County
Kent County
Kent County
Community
Gaspee Plateau/ Pawtuxet Village
Gaspee Plateau/ Pawtuxet Village
Listed By
Michael Colabella, Cranston
Source
RHODE ISLAND
Last checked Oct 20 2026 at 10:42 PM GMT+0000
RHODE ISLAND
Last checked Oct 20 2026 at 10:42 PM GMT+0000
Bathroom Details
- Full Bathroom: 1
- Half Bathroom: 1
Interior Features
- Attic
- Stairs
- Attic Storage
- Dishwasher
- Dryer
- Refrigerator
- Washer
- Gas Water Heater
- Microwave
- Disposal
- Wall (Dry Wall)
- Plumbing (Mixed)
- Insulation (Ceiling)
- Insulation (Walls)
- Range
- Oven
Subdivision
- Gaspee Plateau/ Pawtuxet Village
Lot Information
- Paved Driveway
- Fenced
Property Features
- Fireplace: Brick
- Fireplace: Gas Insert
- Fireplace: 1
- Fireplace: Insert
- Foundation: Concrete Perimeter
Heating and Cooling
- Steam
- Natural Gas
Basement Information
- Full
- Interior Only
- Partially Finished
- Storage Space
- Laundry
- Common
Flooring
- Hardwood
Utility Information
- Sewer: Public
Garage
- Attached Garage
Parking
- Attached
- Total: 4
Stories
- 2
Living Area
- 2,430 sqft
Location
Estimated Monthly Mortgage Payment
*Based on Fixed Interest Rate withe a 30 year term, principal and interest only
Listing price
Down payment
%
Interest rate
%Mortgage calculator estimates are provided by Williams and Stuart Real Estate and are intended for information use only. Your payments may be higher or lower and all loans are subject to credit approval.
Disclaimer: IDX information is provided exclusively for consumers’ personal, non-commercial use and may not be used for any purpose other than to identify prospective properties consumers may be interested in purchasing. Information is deemed reliable but is not guaranteed. © 2026 State-Wide Multiple Listing Service. All rights reserved. 10/20/26 15:42




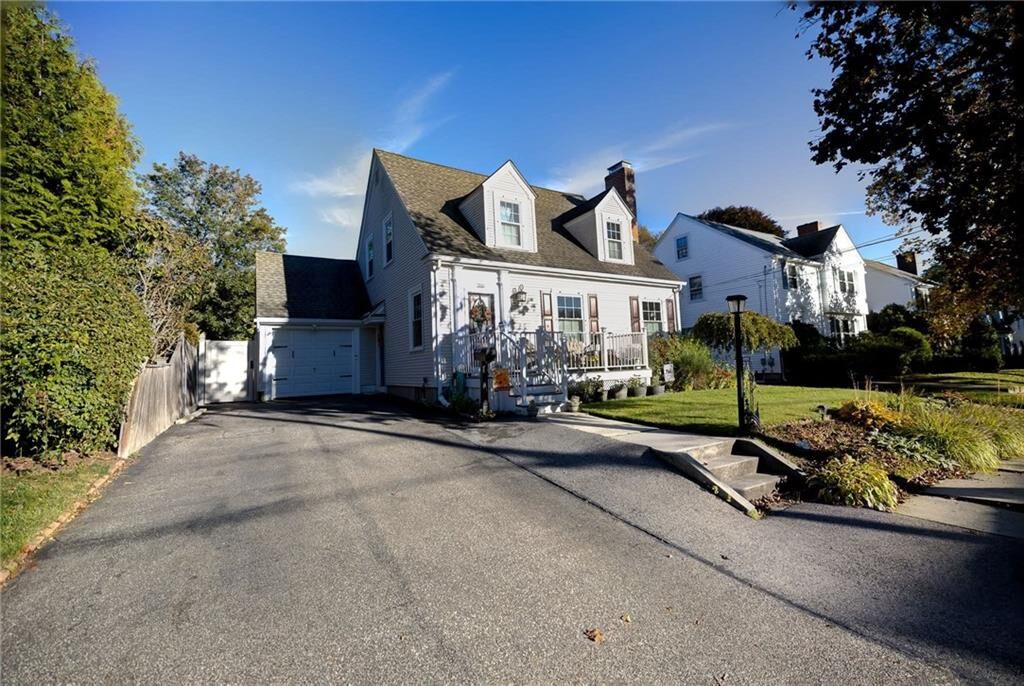
The first floor consists of a living room with a gas fireplace, dining room with a built-in cabinet, a kitchen with custom soft close cherry cabinets for plenty of storage, along with an appliance garage. To complete the look It also has granite counters along with stainless steel appliances. A cozy den heated by a gas stove that has access to a large Trex deck, and a shed for more storage within the fenced yard. There are new Peasce awnings to add character and relief from the heat in the summer. To finish the first floor a half bath. The second floor has 3 bedrooms and a full bath, along with access to a spacious attic providing more storage. The basement is full of storage and partially finished and has been used as a playroom, office or workout room. The home has 5 AC/Heat Mitsubishi Mini splits throughout in addition to gas heat. To round it out this house has a one car garage, with access to a separate attic space!