Listing Courtesy of: RHODE ISLAND / Listed By: Christine Doran, Cranston
45 Glendale Drive West Warwick, RI 02893
Active (2 Days)
$390,000 (USD)
OPEN HOUSE TIMES
-
OPENSat, Oct 312 noon - 1:30 pm
Description
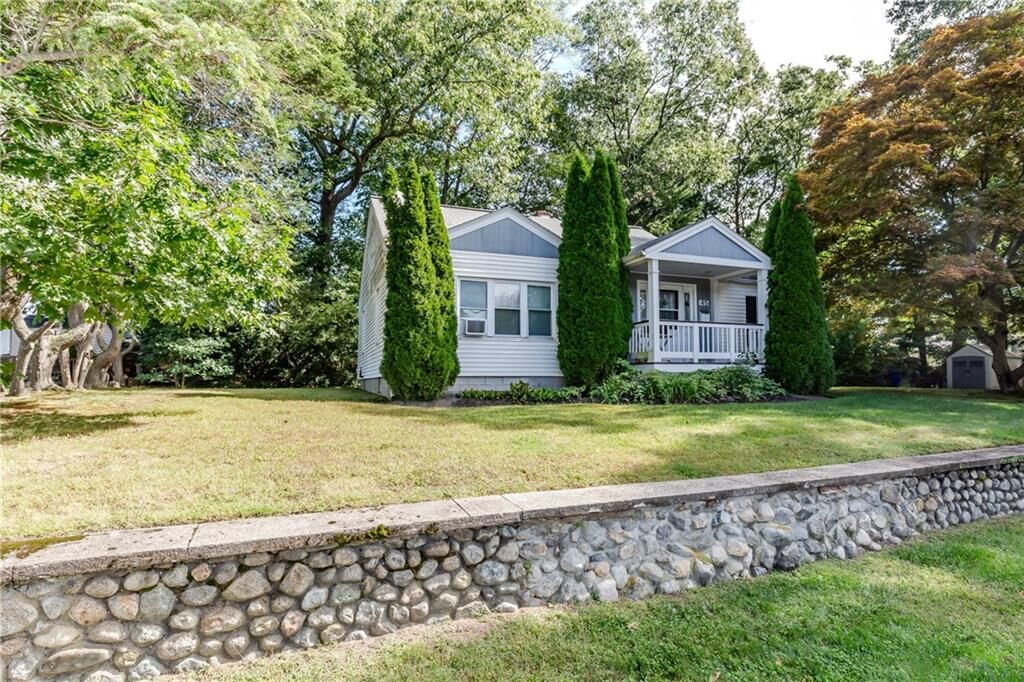
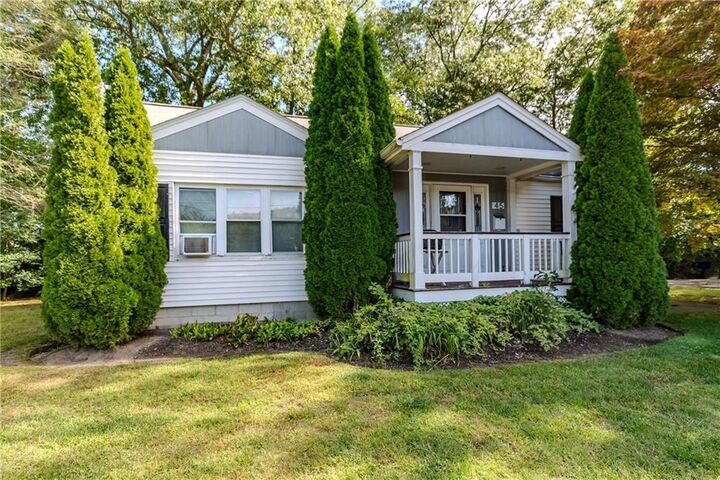
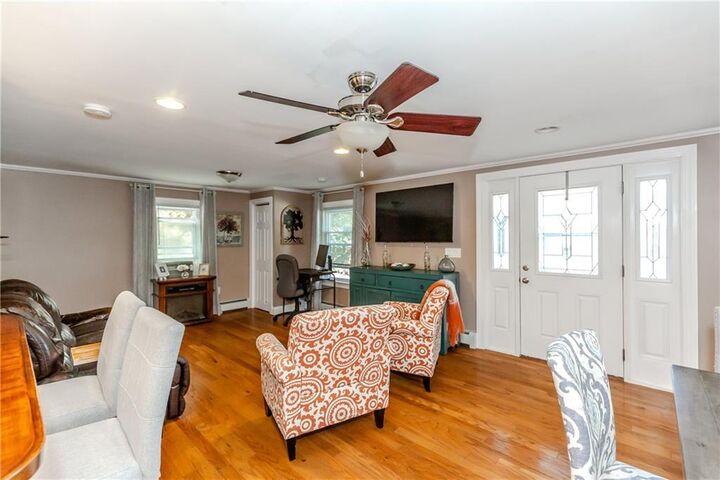
Charm and style fill this welcoming ranch home! With an inviting open floor plan complemented by rich hardwood floors, there's a sense of elegance and warmth around every turn. The spacious living room opens to the dining area, creating a relaxed, comfortable feel to both spaces. The modern kitchen features white cabinetry, stainless appliances and a custom dining bar that stylishly anchors the open layout. Two nicely sized bedrooms and a full bath round out the main level, while the downstairs expands the living area with a fun built-in bar and room for recreation. The large lot is enhanced by stone walls, a back patio and mature trees, creating a nice setting for outdoor enjoyment. Located in a vibrant neighborhood near schools, shopping and easy highway access, daily commutes and errands are a breeze. This is an excellent choice for those seeking a manageable space without compromising on comfort. Start your new chapter today.
MLS #:
1424521
1424521
Taxes
$4,460(2026)
$4,460(2026)
Lot Size
0.31 acres
0.31 acres
Type
Single-Family Home
Single-Family Home
Year Built
1951
1951
Style
Ranch
Ranch
County
Kent County
Kent County
Community
Brookfield Hills
Brookfield Hills
Listed By
Christine Doran, Cranston
Source
RHODE ISLAND
Last checked Oct 3 2026 at 10:58 AM GMT+0000
RHODE ISLAND
Last checked Oct 3 2026 at 10:58 AM GMT+0000
Bathroom Details
- Full Bathroom: 1
Interior Features
- Attic
- Attic Stairs
- Attic Storage
- Dry Bar
- Dishwasher
- Dryer
- Refrigerator
- Washer
- Disposal
- Wall (Dry Wall)
- Plumbing (Mixed)
- Insulation (Floors)
- Insulation (Walls)
- Range
- Oven
Subdivision
- Brookfield Hills
Lot Information
- Paved Driveway
Property Features
- Fireplace: None
- Fireplace: 0
- Foundation: Concrete Perimeter
Heating and Cooling
- Baseboard
- Forced Water
- Oil
- None
Basement Information
- Full
- Interior Only
- Partially Finished
- Family Room
Flooring
- Hardwood
- Ceramic Tile
- Carpet
Utility Information
- Sewer: Public
Parking
- No Garage
- Total: 6
Stories
- 1
Living Area
- 893 sqft
Location
Estimated Monthly Mortgage Payment
*Based on Fixed Interest Rate withe a 30 year term, principal and interest only
Listing price
Down payment
%
Interest rate
%Mortgage calculator estimates are provided by Williams and Stuart Real Estate and are intended for information use only. Your payments may be higher or lower and all loans are subject to credit approval.
Disclaimer: IDX information is provided exclusively for consumers’ personal, non-commercial use and may not be used for any purpose other than to identify prospective properties consumers may be interested in purchasing. Information is deemed reliable but is not guaranteed. © 2026 State-Wide Multiple Listing Service. All rights reserved. 10/3/26 03:58